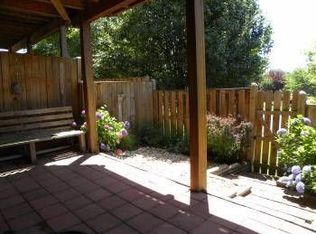
Dramatic, open floor plan with sunken living room greets you! New Luxury Vinyl floor throughout the house. New paint. The main level includes a formal dining room accented with a chair rail. The eat-in kitchen has dining space as well as a breakfast bar, granite counters and stainless steel appliances. With 42 inch cabinets, there is plentiful storage. Walk to a beautiful large trek deck off of the kitchen/breakfast area. The previous owner put thousands of dollars into that deck and it's one of very few in the area that never needs to be replaced! The master bedroom boasts soaring ceilings for a striking effect. En suite master bath includes a soaking tub, separate shower and double sinks. Sizeable 2nd and 3rd upper bedrooms share a hall bath. The 4th bedroom and 3rd full bath are on the lower level. A huge recreation room with a cozy fireplace walks out to a spacious brick paved patio! Minutes to metro, Rtes. 395 and 495 for an easy commute. Enjoy Kingstown amenities, shops, theatres & restaurants.
Sold for $775,000
$775,000
5543 Jowett Ct, Alexandria, VA 22315
4beds
2,896sqft
Townhouse
Built in 1995
1,762 Square Feet Lot
$793,300 Zestimate®
$268/sqft
$4,322 Estimated rent
Home value
$793,300
$746,000 - $849,000
$4,322/mo
Zestimate® history
Owner options
List your home for rent
$4,322/mo
Rent Zestimate®
Find your next renter with Zillow Rental Manager. Plus, with online applications, you can quickly screen prospective tenants – for free.
$4,322/mo
Rent Zestimate®
Refinance and save
$4,964/mo
Est. payment
Refinancing to a lower rate could help reduce your monthly payments and save thousands over the life of the loan.
$4,964/mo
Est. payment
Explore your selling options
Work with a Zillow partner agent
Leverage their expertise and Zillow's premium Showcase listings to get your home seen by more buyers.
Get startedList with your own agent
Get your home in front of millions of buyers by listing it on Zillow.
Learn how to do itSell it yourself
Take full control of how buyers see your home on Zillow by listing For Sale by Owner (FSBO).
List your homeWhat's special
Cozy fireplaceRecreation roomNew luxury vinyl floorSpacious brick paved patioGranite countersSoaring ceilingsEat-in kitchen
Zillow last checked:
Listing updated:
Listed by:
Babak Binesh 703-407-3424,
Samson Properties,
Co-Listing Agent: Abdu Mustofa Tuku 703-389-4344,
Samson Properties
Bought with:
Jenny Canales, 647459
Redfin Corporation
Source: Bright MLS,MLS#: VAFX2245118
Facts & features
Interior
Bedrooms & bathrooms
- Bedrooms: 4
- Bathrooms: 4
- Full bathrooms: 3
- 1/2 bathrooms: 1
- Main level bathrooms: 1
Basement
- Area: 928
Heating
- Forced Air, Natural Gas
Cooling
- Central Air, Electric
Appliances
- Included: Microwave, Dryer, Washer, Dishwasher, Disposal, Freezer, Refrigerator, Cooktop, Ice Maker, Gas Water Heater
- Laundry: Dryer In Unit, Washer In Unit
Features
- Ceiling Fan(s), Dining Area, Open Floorplan, Formal/Separate Dining Room, Breakfast Area, Recessed Lighting
- Windows: Window Treatments
- Basement: Finished,Interior Entry,Rear Entrance,Walk-Out Access,Exterior Entry
- Number of fireplaces: 1
Interior area
- Total structure area: 2,896
- Total interior livable area: 2,896 sqft
- Finished area above ground: 1,968
- Finished area below ground: 928
Property
Parking
- Parking features: Assigned, Parking Lot
- Details: Assigned Parking
Accessibility
- Accessibility features: None
Features
- Levels: Three
- Stories: 3
- Pool features: None
Lot
- Size: 1,762 Square Feet
Details
- Additional structures: Above Grade, Below Grade
- Parcel number: 0814 38490208A
- Zoning: 304
- Special conditions: Standard
Construction
Type & style
- Home type: Townhouse
- Architectural style: Colonial
- Property subtype: Townhouse
Materials
- Brick Front
- Foundation: Concrete Perimeter
- Roof: Shingle
Condition
- New construction: No
- Year built: 1995
Utilities & green energy
- Sewer: Public Sewer
- Water: Public
Community & HOA
Community
- Subdivision: Kingstowne
HOA
- Has HOA: Yes
- HOA fee: $104 monthly
Location
- Region: Alexandria
Financial & listing details
- Price per square foot: $268/sqft
- Tax assessed value: $751,380
- Annual tax amount: $8,704
- Date on market: 6/13/2025
- Listing agreement: Exclusive Right To Sell
- Ownership: Fee Simple
Price history
| Date | Event | Price |
|---|---|---|
| 8/22/2025 | Sold | $775,000$268/sqft |
Source:  Bright MLS #VAFX2245118 Report a problem Bright MLS #VAFX2245118 Report a problem | ||
| 8/20/2025 | Listed for sale | $775,000$268/sqft |
Source:  WMLS #BMTVAFX2245118 Report a problem WMLS #BMTVAFX2245118 Report a problem | ||
| 7/23/2025 | Contingent | $775,000$268/sqft |
Source: Bright MLS #VAFX2245118 Report a problem | ||
| 7/7/2025 | Price change | $775,000-1.9%$268/sqft |
Source: Bright MLS #VAFX2245118 Report a problem | ||
| 6/13/2025 | Listed for sale | $789,987+2.1%$273/sqft |
Source: Bright MLS #VAFX2245118 Report a problem | ||
| 7/15/2024 | Listing removed | -- |
Source: Bright MLS #VAFX2178630 Report a problem | ||
| 7/11/2024 | Listing removed | -- |
Source: Bright MLS #VAFX2190268 Report a problem | ||
| 7/8/2024 | Listed for rent | $3,500+20.7%$1/sqft |
Source: Bright MLS #VAFX2190268 Report a problem | ||
| 7/7/2024 | Price change | $773,990-0.8%$267/sqft |
Source: Bright MLS #VAFX2178630 Report a problem | ||
| 6/4/2024 | Listed for sale | $779,990+1.3%$269/sqft |
Source: Bright MLS #VAFX2178630 Report a problem | ||
| 5/19/2024 | Listing removed | -- |
Source: Bright MLS #VAFX2178630 Report a problem | ||
| 5/11/2024 | Listed for sale | $769,990+13.4%$266/sqft |
Source: Bright MLS #VAFX2178630 Report a problem | ||
| 9/27/2021 | Listing removed | $679,000$234/sqft |
Source: Bright MLS #VAFX2020528 Report a problem | ||
| 9/14/2021 | Listed for sale | $679,000+21.3%$234/sqft |
Source: Bright MLS #VAFX2020528 Report a problem | ||
| 1/19/2020 | Listing removed | $2,900$1/sqft |
Source: Samson Properties #VAFX1105838 Report a problem | ||
| 11/19/2019 | Price change | $2,900-6.5%$1/sqft |
Source: Samson Properties #VAFX1094750 Report a problem | ||
| 10/31/2019 | Price change | $3,100-6.1%$1/sqft |
Source: Samson Properties #VAFX1094750 Report a problem | ||
| 10/20/2019 | Listed for rent | $3,300$1/sqft |
Source: Samson Properties #VAFX1094750 Report a problem | ||
| 10/11/2019 | Sold | $560,000$193/sqft |
Source: Public Record Report a problem | ||
| 9/18/2019 | Pending sale | $560,000$193/sqft |
Source: Redfin Corporation #VAFX1084828 Report a problem | ||
| 9/16/2019 | Price change | $560,000-1.8%$193/sqft |
Source: Redfin Corporation #VAFX1084828 Report a problem | ||
| 9/11/2019 | Price change | $570,000-1.7%$197/sqft |
Source: Redfin Corporation #VAFX1084828 Report a problem | ||
| 8/27/2019 | Listed for sale | $580,000+7.6%$200/sqft |
Source: Redfin Corporation #VAFX1084828 Report a problem | ||
| 2/28/2017 | Sold | $539,000$186/sqft |
Source: Public Record Report a problem | ||
| 1/31/2017 | Pending sale | $539,000+147.5%$186/sqft |
Source: Long & Foster Real Estate, Inc. #FX9829648 Report a problem | ||
| 3/16/1995 | Sold | $217,800$75/sqft |
Source: Public Record Report a problem | ||
Public tax history
| Year | Property taxes | Tax assessment |
|---|---|---|
| 2025 | $8,686 +4% | $751,380 +4.3% |
| 2024 | $8,348 +4.2% | $720,620 +1.5% |
| 2023 | $8,012 +6.5% | $709,950 +8% |
| 2022 | $7,520 | $657,660 +12.4% |
| 2021 | -- | $584,950 +5.3% |
| 2020 | $6,574 +3.5% | $555,490 +3.5% |
| 2019 | $6,349 | $536,450 |
| 2018 | $6,349 +5.5% | $536,450 +3.5% |
| 2017 | $6,019 +0.2% | $518,430 |
| 2016 | $6,006 +6.8% | $518,430 +2.9% |
| 2015 | $5,622 +0.2% | $503,770 |
| 2014 | $5,609 | $503,770 +6.4% |
| 2013 | -- | $473,550 +1.8% |
| 2012 | -- | $465,050 |
| 2011 | -- | $465,050 +2.6% |
| 2010 | -- | $453,450 +0.2% |
| 2009 | -- | $452,590 -1.7% |
| 2008 | -- | $460,590 -10.7% |
| 2007 | -- | $515,940 +60.9% |
| 2003 | -- | $320,675 +15.4% |
| 2002 | -- | $277,985 +16.3% |
| 2001 | -- | $239,065 |
Find assessor info on the county website
Neighborhood: 22315
Nearby homes
- $810,2004 bd4 ba2.9k sqft5541 Jowett Ct, Alexandria, VA 22315Off Market
- $770,0004 bd3 ba2.7k sqft5545 Jowett Ct, Alexandria, VA 22315Off Market
- $772,8004 bd3 ba2.7k sqft5539 Jowett Ct, Alexandria, VA 22315Off Market

- $781,7004 bd4 ba2.7k sqft5537 Jowett Ct, Alexandria, VA 22315Off Market
- $723,7003 bd3 ba1.8k sqft5535 Jowett Ct, Alexandria, VA 22315Off Market
- $716,1003 bd4 ba2k sqft5544 Jowett Ct, Alexandria, VA 22315Off Market
- $708,5003 bd3 ba1.6k sqft5546 Jowett Ct, Alexandria, VA 22315Off Market
- $665,8003 bd4 ba1.5k sqft5548 Jowett Ct, Alexandria, VA 22315Off Market
Nearby schools
GreatSchools rating
- 6/10Lane Elementary SchoolGrades: PK-6Distance: 2 mi
- 7/10Twain Middle SchoolGrades: 7-8Distance: 1.1 mi
- 4/10Edison High SchoolGrades: 9-12Distance: 0.3 mi
Schools provided by the listing agent
- District: Fairfax County Public Schools
Source: Bright MLS. This data may not be complete. We recommend contacting the local school district to confirm school assignments for this home.
Get a cash offer in 3 minutes
Find out how much your home could sell for in as little as 3 minutes with a no-obligation cash offer.
Estimated market value
$793,300
Get a cash offer in 3 minutes
Find out how much your home could sell for in as little as 3 minutes with a no-obligation cash offer.
Estimated market value
$793,300
- Virginia
- Fairfax County
- Alexandria
- 22315
- 5543 Jowett Ct
Nearby cities
Nearby neighborhoods
Nearby zip codes
Other Alexandria Topics
