Skip main navigation
For sale
  • $549,000

    5543 Judith St APT 3, San Jose, CA 95123

    2beds
    1baths
    903sqft
    : 
    Loading
    Get pre-qualified
    Residential
    Built in 1970
    -- sqft lot
    $543,300 Zestimate®
    $608/sqft
    $476/mo HOA

    What's special

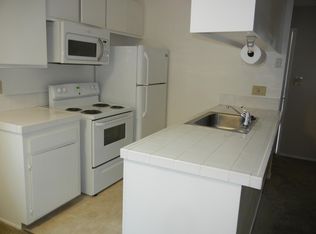
    Shaker-style cabinetryBright open floor planStainless steel appliancesUpdated lightingGranite countertopsRemodeled kitchen
    Move-in ready 2-bedroom, 1-bath townhome-style condo located in the desirable Blossom Valley area of San Jose. This beautifully updated home offers approximately 903 square feet of living space with a bright open floor plan designed for comfortable everyday living and entertaining.The remodeled kitchen features shaker-style cabinetry, granite countertops, stainless steel appliances, updated lighting, and a spacious breakfast bar overlooking the living and dining areas. Luxury vinyl plank flooring flows throughout the main living spaces, while the striking exposed brick accent wall adds warmth and character.Conveniently located near shopping, restaurants, parks, schools, public transportation, Oakridge Mall, Kaiser Permanente, and major commute routes including Highways 85, 87, and 101. An excellent opportunity for first-time homebuyers, downsizers, or investors seeking affordable Silicon Valley living.Don't miss your chance to own this stylish and updated home in one of South San Jose's most convenient locations.
    32 days
    |
    213
    |
    4
    |

    Zillow last checked:

    Listing updated:

    Listed by:

    Tracee J. Chiodo DRE #01510763 408-605-1947,

    Western Pioneer Properties

    Source: Fresno MLS,MLS#: 651044Originating MLS: Fresno MLS

    Loading...

      Facts & features

      Interior

      Bedrooms & bathrooms
      • Bedrooms: 2
      • Bathrooms: 1
      Primary bedroom
      • Area: 0
      • Dimensions: 0 x 0
      Bedroom 1
      • Area: 0
      • Dimensions: 0 x 0
      Bedroom 2
      • Area: 0
      • Dimensions: 0 x 0
      Bedroom 3
      • Area: 0
      • Dimensions: 0 x 0
      Bedroom 4
      • Area: 0
      • Dimensions: 0 x 0
      Dining room
      • Area: 0
      • Dimensions: 0 x 0
      Family room
      • Area: 0
      • Dimensions: 0 x 0
      Kitchen
      • Area: 0
      • Dimensions: 0 x 0
      Living room
      • Area: 0
      • Dimensions: 0 x 0
      Basement
      • Area: 0
      Heating
      • Central
      Appliances
      • Laundry: Common Area, Coin Op
      Features
      • Flooring: Carpet, Vinyl
      • Has fireplace: No
      • Common walls with other units/homes: No One Below,End Unit
      Interior area
      • Total structure area: 903
      • Total interior livable area: 903 sqft
      Video & virtual tour

      Property

      Parking
      • Total spaces: 1
      • Parking features: Garage - Attached
      • Attached garage spaces: 1
      Features
      • Levels: Two
      • Stories: 2
      • Entry location: Ground Floor
      Lot
      • Size: 1,751 Square Feet
      • Features: Urban
      Details
      • Parcel number: 69024043
      • Zoning: RM

      Construction

      Type & style
      • Home type: Condo
      • Architectural style: Contemporary
      • Property subtype: Residential
      • Attached to another structure: Yes
      Materials
      • Stucco
      • Foundation: Concrete
      • Roof: Composition
      Condition
      • Year built: 1970

      Utilities & green energy

      • Electric: On
      • Sewer: Public Sewer
      • Water: Public
      • Utilities for property: Public Utilities

      Community & HOA

      HOA
      • Has HOA: Yes
      • Amenities included: Pool, Maintenance Grounds
      • HOA fee: $476 monthly
      Location
      • Region: San Jose

      Financial & listing details

      • Price per square foot: $608/sqft
      • Tax assessed value: $177,513
      • Annual tax amount: $2,911
      • Date on market: 6/16/2026
      • Cumulative days on market: 33 days
      • Listing agreement: Exclusive Right To Sell

        Estimated market value

        $543,300

        $516,000 - $570,000

        $2,866/mo

        Price history

        DateEventPrice
        6/16/2026Listed for sale$549,000-1.8%$608/sqft
        Source: MetroList Services of CA #226076348 Report a problem
        8/16/2025Listing removed$559,000$619/sqft
        Source: SDMLS #MD25119331 Report a problem
        6/23/2025Listed for sale$559,000+277.7%$619/sqft
        Source: SDMLS #MD25119331 Report a problem
        7/12/2023Listing removed--
        Source: Zillow Rentals Report a problem
        7/8/2023Price change$2,350-4.1%$3/sqft
        Source: Zillow Rentals Report a problem
        5/28/2023Listed for rent$2,450$3/sqft
        Source: Zillow Rentals Report a problem
        7/3/2022Listing removed--
        Source: Zillow Rental Manager Report a problem
        6/18/2022Listed for rent$2,450$3/sqft
        Source: Zillow Rental Manager Report a problem
        7/20/2011Listing removed$148,000$164/sqft
        Source: Intero Real Estate Services #81129304 Report a problem
        7/10/2011Pending sale$148,000$164/sqft
        Source: Intero Real Estate Services #81129304 Report a problem
        7/6/2011Listed for sale$148,000$164/sqft
        Source: Intero Real Estate Services #81129304 Report a problem

        Public tax history

        YearProperty taxesTax assessment
        2025$2,911 +3.5%$177,513 +2%
        2024$2,813 +2%$174,033 +2%
        2023$2,757 0%$170,621 +2%
        2022$2,758 +1.8%$167,277 +2%
        2021$2,710 +1.4%$163,998 +1%
        2020$2,672 $162,318 +2%
        2019$2,672 +2.7%$159,136 +2%
        2018$2,600 $156,016 +2%
        2017$2,600 +1.4%$152,957 +2%
        2016$2,565 +8%$149,959 +1.5%
        2015$2,376 +6.4%$147,707 +2%
        2014$2,234 $144,815 +0.5%
        2013-- $144,161 +2%
        2012-- $141,335 +2%
        2011-- $138,565 +0.8%
        2010-- $137,530 -0.2%
        2009-- $137,857 +2%
        2008-- $135,155 +2%
        2007-- $132,506 +2%
        2006-- $129,909 +2%
        2005-- $127,362 +2%
        2004-- $124,866 +1.9%
        2003-- $122,578 +2%
        2002-- $120,176 +2%
        2001-- $117,821
        Find assessor info on the county website

        Monthly payment

        Est. payment

        Payment breakdown

        Explore the cost of this home by adjusting the details. Changes won't be saved.
        All calculations are estimates and provided by Zillow, Inc. for informational purposes only. Actual amounts may vary.
        HOA fees may include property taxes on listings classified as Co-Ops. Contact the listing agent and/or owner for fee details.
        Mortgage interest rates are dependent on a number of factors, including credit score, down payment, and repayment length. Interest rate data provided by Zillow Group Marketplace, Inc. as of 1/1/1970 from various mortgage lenders with which we have lead or other similar arrangements; the Estimated Payment is an average of those rates.
        See how much you could borrow to make a competitive offer.

        Climate risks

        Neighborhood: Blossom Valley

        Getting around

        67 / 100
        Somewhat Walkable
        45 / 100
        Some Transit
        51 / 100
        Bikeable

        Nearby schools

        GreatSchools rating
        Schools provided by the listing agent
        • Elementary: Hayes
        • Middle: Davis (Caroline)
        • High: Oak Grove High

        Source: Fresno MLS. This data may not be complete. We recommend contacting the local school district to confirm school assignments for this home.

        A local agent can set up tours, give advice and negotiate with sellers.

        Browse local experts

        Similar homes

            • Local buyer's agents are ready to help