5543 Masonic Avenue is a stunning 3-bedroom, 2.5-bathroom residence in Oakland's desirable Upper Rockridge area. Offering 2,538 square feet of Mid Century Modern elegance, this home is perfect for entertaining, w/ multiple indoor & outdoor spaces. The approach features a gated yard & charming brick steps & courtyard surrounded by lush gardens. Updates in 2021 include a stylish kitchen w/ tiles, slate countertops, custom cabinets, a copper cover hiding an integrated pull-out vent hood, & Bosch appliances. Glass bifold doors connect the kitchen to a deck for seamless indoor-outdoor living. The dining room opens to the front courtyard, enhancing its European vibe. The living room features a Heath tile fireplace and vaulted ceilings. The primary bdrm offers two large closets, vintage fixtures & an en suite bathroom w/ a double sink & Heath tiled shower. The second bedroom is privately situated, & a half bath near the foyer completes the main level. The lower level includes a spacious family room w/ outdoor access, a guest suite w/ a full bathroom, vintage fixtures & a separate keyed entrance, offering potential for an ADU. The outdoor area features a large patio, fireplace, pond, and versatile yard spaces. The home also boasts solar power, an updated electrical system, & 2 car garage
Sold for $2,075,000
$2,075,000
5543 Masonic Ave, Oakland, CA 94618
3beds
2,538sqft
Single Family Residence
Built in 1958
6,098 Square Feet Lot
$2,030,300 Zestimate®
$818/sqft
$7,364 Estimated rent
Home value
$2,030,300
$1.83M - $2.25M
$7,364/mo
Zestimate® history
Owner options
List your home for rent
$7,364/mo
Rent Zestimate®
Find your next renter with Zillow Rental Manager. Plus, with online applications, you can quickly screen prospective tenants – for free.
$7,364/mo
Rent Zestimate®
Refinance and save
$13,167/mo
Est. payment
Refinancing to a lower rate could help reduce your monthly payments and save thousands over the life of the loan.
$13,167/mo
Est. payment
Explore your selling options
Work with a Zillow partner agent
Leverage their expertise and Zillow's premium Showcase listings to get your home seen by more buyers.
Get startedList with your own agent
Get your home in front of millions of buyers by listing it on Zillow.
Learn how to do itSell it yourself
Take full control of how buyers see your home on Zillow by listing For Sale by Owner (FSBO).
List your homeWhat's special
Heath tile fireplaceVintage fixturesEn suite bathroomGuest suiteLush gardensCharming brick stepsSpacious family room
Zillow last checked:
Listing updated:
Listed by:
Annie Tegner DRE #01883687 510-396-1377,
Compass
Bought with:
Aaron Brown, DRE #01821230
KW Advisors East Bay
Source: bridgeMLS/CCAR/Bay East AOR,MLS#: 41090091
Facts & features
Interior
Bedrooms & bathrooms
- Bedrooms: 3
- Bathrooms: 3
- Full bathrooms: 2
- 1/2 bathrooms: 1
Rooms
- Room types: Formal Dining Room, Utility Room
Kitchen
- Features: Counter - Stone, Dishwasher, Eat In Kitchen, Garbage Disposal, Gas Range/Cooktop, Island, Microwave, Oven Built-in, Refrigerator, Updated Kitchen
Heating
- Zoned
Cooling
- None
Appliances
- Included: Dishwasher, Gas Range, Microwave, Oven, Refrigerator, Dryer, Washer
- Laundry: 220 Volt Outlet, Dryer, In Garage, Washer
Features
- Au Pair, Updated Kitchen
- Flooring: Hardwood Flrs Throughout, Tile
- Windows: Window Coverings
- Number of fireplaces: 2
- Fireplace features: Brick, Family Room, Wood Burning, See Remarks
Interior area
- Total structure area: 2,538
- Total interior livable area: 2,538 sqft
Property
Parking
- Total spaces: 2
- Parking features: Space Per Unit - 2, Garage Door Opener
- Attached garage spaces: 2
Features
- Levels: Two Story
- Stories: 2
- Exterior features: Garden, Back Yard, Terraced Back, Landscape Back, Low Maintenance
- Pool features: None
- Fencing: Fenced,Front Yard
- Has view: Yes
Lot
- Size: 6,098 Square Feet
- Features: Front Yard
Details
- Parcel number: 48B7166151
- Special conditions: Standard
Construction
Type & style
- Home type: SingleFamily
- Architectural style: Mid Century Modern
- Property subtype: Single Family Residence
Materials
- Stucco, Wood Siding
- Foundation: Raised, Slab
- Roof: Shingle
Condition
- Existing
- New construction: No
- Year built: 1958
Utilities & green energy
- Electric: Photovoltaics Seller Owned
- Sewer: Public Sewer
- Water: Public
Community & HOA
Community
- Security: Carbon Monoxide Detector(s)
HOA
- Has HOA: No
Location
- Region: Oakland
Financial & listing details
- Price per square foot: $818/sqft
- Tax assessed value: $725,604
- Date on market: 3/20/2025
- Listing terms: Cash,Conventional
- Electric utility on property: Yes
Price history
| Date | Event | Price |
|---|---|---|
| 5/19/2025 | Sold | $2,075,000+7.5%$818/sqft |
Source:  bridgeMLS/CCAR/Bay East AOR #41090091 Report a problem bridgeMLS/CCAR/Bay East AOR #41090091 Report a problem | ||
| 5/9/2025 | Pending sale | $1,930,000$760/sqft |
Source: bridgeMLS/CCAR/Bay East AOR #41090091 Report a problem | ||
| 3/20/2025 | Listed for sale | $1,930,000+8.4%$760/sqft |
Source: bridgeMLS/CCAR/Bay East AOR #41090091 Report a problem | ||
| 3/17/2020 | Sold | $1,780,000+6%$701/sqft |
Source: bridgeMLS/CCAR/Bay East AOR #40892715 Report a problem | ||
| 2/26/2020 | Pending sale | $1,679,000$662/sqft |
Source: THE GRUBB COMPANY #40892715 Report a problem | ||
| 2/7/2020 | Listed for sale | $1,679,000$662/sqft |
Source: THE GRUBB COMPANY #40892715 Report a problem | ||
| 1/30/2020 | Pending sale | $1,679,000$662/sqft |
Source: THE GRUBB COMPANY #40892715 Report a problem | ||
| 1/18/2020 | Listed for sale | $1,679,000+5.9%$662/sqft |
Source: THE GRUBB COMPANY #40892715 Report a problem | ||
| 6/10/2015 | Sold | $1,585,000+51%$625/sqft |
Source: Public Record Report a problem | ||
| 5/20/2015 | Pending sale | $1,050,000$414/sqft |
Source: THE GRUBB COMPANY #40697589 Report a problem | ||
| 5/7/2015 | Listed for sale | $1,050,000+35.5%$414/sqft |
Source: THE GRUBB COMPANY #40697589 Report a problem | ||
| 3/22/2002 | Sold | $775,000$305/sqft |
Source: Public Record Report a problem | ||
Public tax history
| Year | Property taxes | Tax assessment |
|---|---|---|
| 2025 | -- | $725,604 +2% |
| 2024 | $10,817 -4.8% | $711,378 +2% |
| 2023 | $11,357 +2.6% | $697,432 +2% |
| 2022 | $11,066 +4.3% | $683,759 +2% |
| 2021 | $10,608 -58.2% | $670,352 -61.5% |
| 2020 | $25,399 +2.9% | $1,741,787 +2% |
| 2019 | $24,679 +5.8% | $1,707,647 +2% |
| 2018 | $23,324 | $1,674,171 +2% |
| 2017 | $23,324 +2.4% | $1,641,346 +2% |
| 2016 | $22,779 +60.4% | $1,609,170 +68.9% |
| 2015 | $14,200 | $952,590 +2% |
| 2014 | $14,200 | $933,936 +0.5% |
| 2013 | -- | $929,720 +2% |
| 2012 | -- | $911,492 +2% |
| 2011 | -- | $893,621 +0.8% |
| 2010 | -- | $886,948 -0.2% |
| 2009 | -- | $889,056 +2% |
| 2008 | -- | $871,626 +2% |
| 2007 | -- | $854,537 +2% |
| 2006 | -- | $837,781 +2% |
| 2005 | -- | $821,360 +2% |
| 2004 | -- | $805,256 +1.9% |
| 2003 | -- | $790,500 +126.5% |
| 2002 | -- | $349,082 +2% |
| 2001 | $4,799 | $342,236 |
Find assessor info on the county website
Neighborhood: Upper Rockridge
Nearby homes
- $1,867,9003 bd2 ba2.5k sqft5551 Masonic Ave, Oakland, CA 94618Off Market
- $1,983,5004 bd4 ba2.6k sqft5535 Masonic Ave, Oakland, CA 94618Off Market
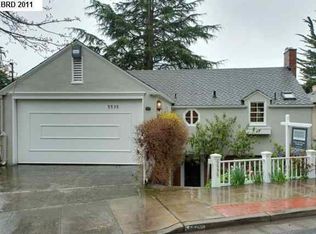
- $2,079,8005 bd3 ba2.8k sqft5565 Masonic Ave, Oakland, CA 94618Off Market
- $2,282,6003 bd2 ba2.6k sqft5523 Masonic Ave, Oakland, CA 94618Off Market
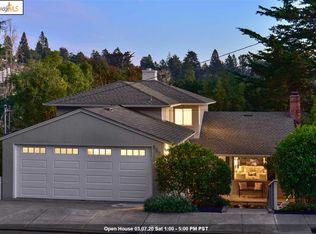
- $1,628,5003 bd2 ba1.9k sqft5570 Harbord Dr, Oakland, CA 94618Off Market
- $1,958,2004 bd2 ba2.9k sqft5560 Harbord Dr, Oakland, CA 94618Off Market
- $2,106,9004 bd3 ba2.5k sqft5573 Masonic Ave, Oakland, CA 94618Off Market
- $2,537,7004 bd3 ba2.7k sqft5534 Masonic Ave, Oakland, CA 94618Off Market
Nearby schools
GreatSchools rating
- 9/10Hillcrest Elementary SchoolGrades: K-8Distance: 0.8 mi
- NAHome And Hospital ProgramGrades: K-12Distance: 2.9 mi
- 6/10Skyline High SchoolGrades: 9-12Distance: 4.1 mi
Get a cash offer in 3 minutes
Find out how much your home could sell for in as little as 3 minutes with a no-obligation cash offer.
Estimated market value
$2,030,300
Get a cash offer in 3 minutes
Find out how much your home could sell for in as little as 3 minutes with a no-obligation cash offer.
Estimated market value
$2,030,300
- California
- Alameda County
- Oakland
- 94618
- Upper Rockridge
- 5543 Masonic Ave
Nearby cities
Nearby neighborhoods
Nearby zip codes
Other Oakland Topics
