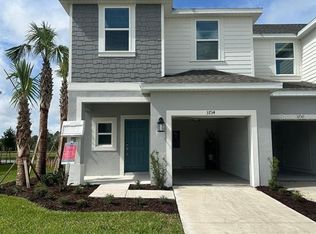
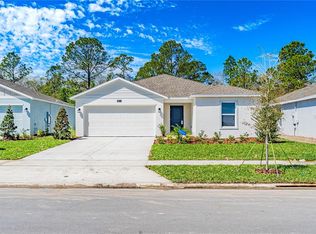
Discover this beautiful brand-new rental property located at Westview in Kissimmee. This spacious home offers modern finishes, an open-concept floor plan, with 3 bedrooms and 2 baths and plenty of natural light throughout. The kitchen features contemporary cabinetry, ample counter space, and stainless-steel appliances, making it perfect for everyday living and entertaining. The generous primary suite includes a private bathroom and walk-in closet, while the additional bedrooms provide comfort and flexibility for family members, guests, or a home office. Conveniently located near major highways, shopping centers, restaurants, schools, and popular Central Florida attractions. Residents can enjoy the community amenities and the convenience of living just minutes from everything at Kissimmee. Move-in ready. Schedule your private showing today and make this exceptional property your next home!
House for rent
Singlefamily
Available now
No pets
Air conditioner, central air
In unit laundry
2 Parking spaces parking
Central, electric
What's special
Modern finishesContemporary cabinetryPrivate bathroomOpen-concept floor planGenerous primary suiteAmple counter spaceStainless-steel appliances
- 60 days |
- -- |
- -- |
Zillow last checked:
Listing updated:
Travel times

Let’s turn your rent into credit progress
Build credit history with every on-time payment and get credit for the payment you’re already making.
Facts & features
Interior
Bedrooms & bathrooms
- Bedrooms: 3
- Bathrooms: 2
- Full bathrooms: 2
Heating
- Central, Electric
Cooling
- Air Conditioner, Central Air
Appliances
- Included: Dishwasher, Dryer, Garbage Disposal, Microwave Oven, Range, Refrigerator, Washer
- Laundry: In Unit, Laundry Closet
Features
- Kitchen/Family Room Combo, Living Room/Dining Room Combo, Stone Counters, Walk In Closet, Walk-In Closet(s)
- Flooring: Carpet, Laminate
Interior area
- Total interior livable area: 1,580 sqft
Video & virtual tour
Property
Parking
- Total spaces: 2
- Details: Contact manager
Features
- Stories: 1
- Exterior features: Irrigation System, Kitchen/Family Room Combo, Living Room/Dining Room Combo, Private Yard, Sidewalk
- Has view: Yes
- View description: City View
Details
- Parcel number: 092728580600010300
Construction
Type & style
- Home type: SingleFamily
- Property subtype: SingleFamily
Condition
- Year built: 2026
Utilities & green energy
- Utilities for property: Internet
Community & HOA
Location
- Region: Kissimmee
Financial & listing details
- Lease term: 12 Months
Nearby apartments for rent



Price history
| Date | Event | Price |
|---|---|---|
| 10/3/2026 | Price change | $2,000-4.8%$1/sqft |
Source: Stellar MLS #O6431601 Report a problem | ||
| 8/7/2026 | Listed for rent | $2,100$1/sqft |
Source: Stellar MLS #O6431601 Report a problem | ||
| 7/31/2026 | Sold | $305,890$194/sqft |
Source:  Stellar MLS #O6393657 Report a problem Stellar MLS #O6393657 Report a problem | ||
| 6/10/2026 | Pending sale | $305,890$194/sqft |
Source: Stellar MLS #O6393657 Report a problem | ||
| 6/4/2026 | Price change | $305,890-6.1%$194/sqft |
Source:  Lennar Homes Report a problem Lennar Homes Report a problem | ||
| 6/1/2026 | Price change | $325,890-1.5%$206/sqft |
Source: Stellar MLS #O6393657 Report a problem | ||
| 5/31/2026 | Price change | $330,890-1.5%$209/sqft |
Source: Lennar Homes Report a problem | ||
| 5/26/2026 | Price change | $335,890+0.6%$213/sqft |
Source: Stellar MLS #O6393657 Report a problem | ||
| 5/19/2026 | Price change | $333,890-4.3%$211/sqft |
Source: Stellar MLS #O6393657 Report a problem | ||
| 5/12/2026 | Price change | $348,890-1.4%$221/sqft |
Source: Lennar Homes Report a problem | ||
| 5/10/2026 | Price change | $353,890-4.1%$224/sqft |
Source: Lennar Homes Report a problem | ||
| 5/4/2026 | Price change | $368,890+0.3%$233/sqft |
Source: Lennar Homes Report a problem | ||
| 4/28/2026 | Price change | $367,890-1.3%$233/sqft |
Source: Lennar Homes Report a problem | ||
| 4/20/2026 | Price change | $372,890+0.3%$236/sqft |
Source: Lennar Homes Report a problem | ||
| 4/13/2026 | Price change | $371,890+0.3%$235/sqft |
Source: Lennar Homes Report a problem | ||
| 3/31/2026 | Price change | $370,890+1.4%$235/sqft |
Source: Stellar MLS #O6393657 Report a problem | ||
| 3/24/2026 | Listed for sale | $365,890$232/sqft |
Source: Lennar Homes Report a problem | ||