Skip main navigation
Off market
  • $883,700

    5543 Native Henna Ct, Sarasota, FL 34238

    4beds
    2,370sqft
    SingleFamily
    Built in 2020
    9,382 Square Feet Lot
    $883,700 Zestimate®
    $373/sqft
    $4,654 Estimated rent

    Home value

    $883,700

    $831,000 - $946,000

    $4,654/mo

    Zestimate® history
    Loading
    Loading...

    Owner options

    List your home for rent

    $4,654/mo

    Rent Zestimate®

    Find your next renter with Zillow Rental Manager. Plus, with online applications, you can quickly screen prospective tenants – for free.

    Learn more

    $4,654/mo

    Rent Zestimate®

    Refinance and save

    $5,826/mo

    Est. payment

    Refinancing to a lower rate could help reduce your monthly payments and save thousands over the life of the loan.

    See today's rates

    $5,826/mo

    Est. payment

    Explore your selling options

    Work with a Zillow partner agent

    Leverage their expertise and Zillow's premium Showcase listings to get your home seen by more buyers.

    Get started

    List with your own agent

    Get your home in front of millions of buyers by listing it on Zillow.

    Learn how to do it

    Sell it yourself

    Take full control of how buyers see your home on Zillow by listing For Sale by Owner (FSBO).

    List your home

    What's special

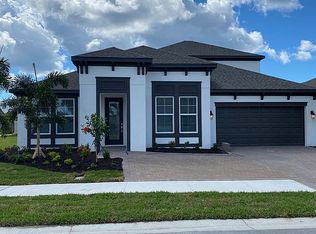
    Under Construction. Under Construction:Welcome home to the Columbia, a spacious home between 2,370-2,973 square feet depending on your specific floorplan. The Columbia features 4-5 bedrooms, 4-5 full baths, either a 2 or 3-car garage across an expansive open floorplan. A gorgeous home just waiting for the right family, the Columbia offers incredible personalization with multiple floorplan options to choose from. With three distinct elevations - British West Indies, Craftsman, and Tuscan - your new home greets you with gorgeous landscaping and exterior detailing. A courtyard awaits as you pull into the driveway. Step inside a light-filled foyer with an optional tray ceiling. To the side sits one wing of this spacious house with 2 separate bedrooms with a shared Jack & Jill bathroom. A flex room is ready to be turned into an additional 5th bedroom or made complete with French doors for a closed office space. A modern laundry room awaits with optional cabinets and countertops for maximum storage and space. In lieu of this wing, you also have the option to turn it into a true guest suite with a single bedroom with a private living area and private bath. A great room is a highlight of the first floor with a gorgeous gourmet kitchen full of stainless steel appliances built for a chef. A walk-in pantry offers more storage with an option for extra cabinets, oven hood, and more to truly make this your dream kitchen. A cafe sits facing the rear of the home for peaceful views during mealtimes. Large sliding glass doors open to an extended lanai with the option to add a full outdoor kitchen for the ultimate entertaining setup. A tranquil owner's suite operates as your in-home getaway. It offers options for deluxe owner's suite windows for a great view of the outdoors and extra natural light, and another option for deluxe master bath upgrades including a tub. A huge walk-in closet with plenty of room for storage is a highlight here.

    This property is off market, which means it's not currently listed for sale or rent on Zillow. This may be different from what's available on other websites or public sources.

    Facts & features

    Interior

    Bedrooms & bathrooms
    • Bedrooms: 4
    • Bathrooms: 4
    • Full bathrooms: 4
    Heating
    • Forced air, Electric
    Cooling
    • Central
    Appliances
    • Included: Dishwasher, Garbage disposal, Microwave
    • Laundry: Inside, Laundry Room
    Features
    • Master Bedroom Downstairs, Solid Surface Counters, Kitchen/Family Room Combo, Tray Ceiling(s), Thermostat
    • Flooring: Tile, Carpet, Hardwood
    Interior area
    • Total interior livable area: 2,370 sqft

    Property

    Parking
    • Total spaces: 3
    • Parking features: Garage - Attached
    Features
    • Levels: One
    • Patio & porch: Screened, Rear Porch
    • Pool features: In Ground, Gunite
    • Has view: Yes
    • View description: Water
    • Has water view: Yes
    • Water view: Water
    • Waterfront features: Pond
    Lot
    • Size: 9,382 Square Feet
    • Residential vegetation: Trees/Landscaped
    Details
    • Parcel number: 0139020026

    Construction

    Type & style
    • Home type: SingleFamily
    • Architectural style: Spanish/Mediterranean
    Materials
    • masonry
    • Foundation: Concrete
    • Roof: Tile
    Condition
    • Under Construction
    • Year built: 2020
    Details
    • Builder model: Columbia A
    • Builder name: LLC, M/I Homes of Sarasota

    Utilities & green energy

    • Sewer: Public Sewer
    • Water: Public
    • Utilities for property: Cable Available, Public, Sewer Connected, Water Connected

    Community & HOA

    Community
    • Security: Gated Community
    • Subdivision: PROMENADE ESTATES AT PALMER RANCH
    HOA
    • Has HOA: Yes
    • Amenities included: Gated, Pool
    • Services included: Maintenance Grounds, Recreational Facilities, Community Pool, Pool Maintenance
    • HOA fee: $223 monthly
    Location
    • Region: Sarasota

    Financial & listing details

    • Price per square foot: $373/sqft
    • Tax assessed value: $629,400
    • Annual tax amount: $7,613

    Price history

    DateEventPrice
    12/30/2020Sold$631,765+2.1%$267/sqft
    Source: Public Record Report a problem
    9/22/2020Listing removed$618,990$261/sqft
    Source: FLORIWEST REALTY GROUP, LLC #R4903749 Report a problem
    9/10/2020Listed for sale$618,990$261/sqft
    Source: M/I Homes Report a problem

    Public tax history

    YearProperty taxesTax assessment
    2025$7,613 -0.2%$629,400 -1.1%
    2024$7,625 -1.5%$636,700 -2%
    2023$7,742 +2.7%$649,518 +3%
    2022$7,538 +33.7%$630,600 +49.5%
    2021$5,637 +310.7%$421,900 +290.3%
    2020$1,373 $108,100
    2019-- --
    Find assessor info on the county website

    Neighborhood: Palmer Ranch

    Nearby schools

    GreatSchools rating
    Schools provided by the listing agent
    • Elementary: Taylor Ranch Elementary
    • Middle: Venice Area Middle
    • High: Venice Senior High

    Source: The MLS. This data may not be complete. We recommend contacting the local school district to confirm school assignments for this home.

    Get a cash offer in 3 minutes
    Find out how much your home could sell for in as little as 3 minutes with a no-obligation cash offer.
    Estimated market value
    $883,700
    Get a cash offer in 3 minutes
    Find out how much your home could sell for in as little as 3 minutes with a no-obligation cash offer.
    Estimated market value
    $883,700