Welcome to a beautifully designed 1,875 sq. ft. home that blends privacy, comfort, and everyday convenience. From the moment you arrive, the screened entry courtyard sets the tone—an inviting outdoor space perfect for casual dining, morning coffee, or greeting guests with ease. Inside, the great room opens seamlessly to the adjoining dining area, creating a warm and welcoming layout ideal for both quiet evenings and entertaining. Neutral tones flow throughout, offering a fresh backdrop for any style. The kitchen features abundant cabinetry, laminate flooring, and direct access to the laundry room. A set of French doors leads to the enclosed courtyard, adding charm and functionality to the heart of the home. The spacious primary suite provides a restful retreat with generous closet space and a well-appointed private bath that includes dual sinks, a garden tub, and a walk-in shower. With a split floor plan, the additional bedrooms and full bath are thoughtfully placed on the opposite side of the home, ensuring comfort and privacy for overnight guests. You’ll love spending time in the enclosed lanai, where peaceful views of the conservation area invite you to watch wildlife in the early mornings and evenings—a tranquil backdrop that makes this home feel worlds away. Additional highlights include an expanded garage with dedicated golf cart parking, its own entry door, and a convenient deep sink. If you’re looking for a home that offers serene rear privacy while still providing wonderful spaces for hosting, this one truly stands out. Come see it today and experience the lifestyle it offers.
Sold for $340,000
$340,000
5543 SIR CHURCHILL DRIVE, LEESBURG, FL 34748
3beds
1,875sqft
Single Family Residence
Built in 2003
7,867 Square Feet Lot
$339,900 Zestimate®
$181/sqft
$2,028 Estimated rent
Home value
$339,900
$316,000 - $367,000
$2,028/mo
Zestimate® history
Owner options
List your home for rent
$2,028/mo
Rent Zestimate®
Find your next renter with Zillow Rental Manager. Plus, with online applications, you can quickly screen prospective tenants – for free.
$2,028/mo
Rent Zestimate®
Refinance and save
$2,551/mo
Est. payment
Refinancing to a lower rate could help reduce your monthly payments and save thousands over the life of the loan.
$2,551/mo
Est. payment
Explore your selling options
Work with a Zillow partner agent
Leverage their expertise and Zillow's premium Showcase listings to get your home seen by more buyers.
Get startedList with your own agent
Get your home in front of millions of buyers by listing it on Zillow.
Learn how to do itSell it yourself
Take full control of how buyers see your home on Zillow by listing For Sale by Owner (FSBO).
List your homeWhat's special
Zillow last checked:
Listing updated:
Listed by:
Angela Phillips 240-462-0646,
VANGIE BERRY SIGNATURE REALTY 352-742-7355
Bought with:
Angela Phillips, 3279196
VANGIE BERRY SIGNATURE REALTY
Source: Stellar MLS,MLS#: G5105323 Originating MLS: Lake and Sumter
Originating MLS: Lake and Sumter
Facts & features
Interior
Bedrooms & bathrooms
- Bedrooms: 3
- Bathrooms: 2
- Full bathrooms: 2
Primary bedroom
- Features: Walk-In Closet(s)
- Level: First
- Area: 240 Square Feet
- Dimensions: 15x16
Bedroom 2
- Features: Built-in Closet
- Level: First
- Area: 132 Square Feet
- Dimensions: 11x12
Bedroom 3
- Features: Built-in Closet
- Level: First
- Area: 169 Square Feet
- Dimensions: 13x13
Primary bathroom
- Features: Dual Sinks, Garden Bath, Tub with Separate Shower Stall
- Level: First
Dining room
- Level: First
- Area: 80 Square Feet
- Dimensions: 8x10
Great room
- Level: First
- Area: 300 Square Feet
- Dimensions: 15x20
Kitchen
- Features: Pantry
- Level: First
- Area: 352 Square Feet
- Dimensions: 16x22
Heating
- Central
Cooling
- Central Air
Appliances
- Included: Dishwasher, Disposal, Dryer, Gas Water Heater, Microwave, Range, Refrigerator, Washer
- Laundry: Inside
Features
- Ceiling Fan(s), Eating Space In Kitchen, High Ceilings, Living Room/Dining Room Combo, Open Floorplan, Split Bedroom
- Flooring: Carpet, Ceramic Tile, Laminate
- Doors: French Doors, Sliding Doors
- Has fireplace: No
Interior area
- Total structure area: 2,711
- Total interior livable area: 1,875 sqft
Property
Parking
- Total spaces: 2
- Parking features: Golf Cart Garage
- Attached garage spaces: 2
Features
- Levels: One
- Stories: 1
- Patio & porch: Covered, Patio, Porch, Screened
- Exterior features: Irrigation System, Rain Gutters
Lot
- Size: 7,867 Square Feet
- Features: Conservation Area, In County, Level
- Residential vegetation: Mature Landscaping, Oak Trees, Trees/Landscaped
Details
- Parcel number: 132124185000010980
- Zoning: PUD
- Special conditions: None
Construction
Type & style
- Home type: SingleFamily
- Property subtype: Single Family Residence
Materials
- Block, Stucco
- Foundation: Slab
- Roof: Shingle
Condition
- New construction: No
- Year built: 2003
Details
- Builder model: York
- Builder name: Pringle
Utilities & green energy
- Sewer: Public Sewer
- Water: Public
- Utilities for property: BB/HS Internet Available, Cable Available, Public
Community & HOA
Community
- Pet fee: $0 monthly
- Senior community: Yes
- Subdivision: ROYAL HIGHLANDS PH 02 LT 992 ORB 1976 PG 173
HOA
- Has HOA: Yes
- HOA fee: $229 monthly
- HOA name: Keneshia Shepherd
Location
- Region: Leesburg
Financial & listing details
- Price per square foot: $181/sqft
- Tax assessed value: $302,301
- Annual tax amount: $2,715
- Date on market: 12/8/2025
- Ownership: Fee Simple
- Total actual rent: 0
- Road surface type: Paved, Asphalt
Price history
| Date | Event | Price |
|---|---|---|
| 1/23/2026 | Sold | $340,000-2.8%$181/sqft |
Source:  Stellar MLS #G5105323 Report a problem Stellar MLS #G5105323 Report a problem | ||
| 12/9/2025 | Pending sale | $349,900+104.6%$187/sqft |
Source: Stellar MLS #G5105323 Report a problem | ||
| 4/4/2012 | Sold | $171,000-24%$91/sqft |
Source: Public Record Report a problem | ||
| 8/16/2011 | Listing removed | $225,000$120/sqft |
Source: ERA Professional Real Estate Services #g4651688 Report a problem | ||
| 6/23/2011 | Price change | $225,000-5.9%$120/sqft |
Source: ERA Professional Real Estate Services #g4651688 Report a problem | ||
| 8/26/2010 | Price change | $239,000-4%$127/sqft |
Source: ERA Professional Real Estate Services, Inc. #g4651688 Report a problem | ||
| 9/29/2009 | Listed for sale | $249,000+650%$133/sqft |
Source: ERA Professional Real Estate Services, Inc. #g4651688 Report a problem | ||
| 3/4/2003 | Sold | $33,200$18/sqft |
Source: Public Record Report a problem | ||
Public tax history
| Year | Property taxes | Tax assessment |
|---|---|---|
| 2025 | $2,715 +2.7% | $186,670 +2.9% |
| 2024 | $2,643 +10.1% | $181,410 +3% |
| 2023 | $2,400 +9.7% | $176,130 +3% |
| 2022 | $2,188 +0.8% | $171,000 +3% |
| 2021 | $2,170 +0.3% | $166,028 +1.4% |
| 2020 | $2,163 -1.8% | $163,736 +2.3% |
| 2019 | $2,203 +4.6% | $160,055 +1.9% |
| 2018 | $2,105 | $157,071 +2.1% |
| 2017 | $2,105 +3.5% | $153,841 +2.1% |
| 2016 | $2,035 +0.2% | $150,677 +0.7% |
| 2015 | $2,031 -2.5% | $149,630 +0.8% |
| 2014 | $2,082 +30.9% | $148,443 +1.5% |
| 2013 | $1,591 -23.8% | $146,250 +3.9% |
| 2012 | $2,088 -6.5% | $140,741 -6.6% |
| 2011 | $2,232 -8.2% | $150,674 -6.5% |
| 2010 | $2,432 -5.9% | $161,111 -6% |
| 2009 | $2,585 -25.4% | $171,478 -25.5% |
| 2008 | $3,465 -6.7% | $230,106 -6.4% |
| 2007 | $3,713 +49% | $245,929 +39.2% |
| 2006 | $2,493 +2.5% | $176,627 +3% |
| 2005 | $2,432 +3.1% | $171,483 |
| 2004 | $2,360 +329.1% | -- |
| 2003 | $550 | $31,875 |
| 2002 | -- | $31,875 |
Find assessor info on the county website
Neighborhood: 34748
Nearby homes
- $292,8003 bd2 ba1.6k sqft5547 Sir Churchill Dr, Leesburg, FL 34748Off Market
- $386,3004 bd3 ba2.1k sqft5539 Sir Churchill Dr, Leesburg, FL 34748Off Market
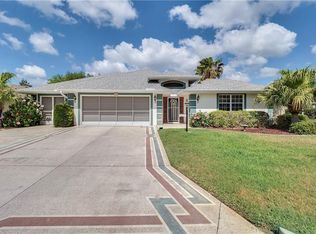
- $320,1003 bd2 ba2.1k sqft5603 Sir Churchill Dr, Leesburg, FL 34748Off Market
- $279,9003 bd2 ba1.5k sqft5535 Sir Churchill Dr, Leesburg, FL 34748Sold
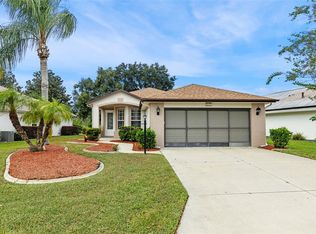
- $292,3003 bd2 ba1.8k sqft5546 Sir Churchill Dr, Leesburg, FL 34748Off Market
- $233,7002 bd2 ba1.4k sqft5542 Sir Churchill Dr, Leesburg, FL 34748Off Market
- $399,9003 bd2 ba2.3k sqft5607 Sir Churchill Dr, Leesburg, FL 34748For Sale
- $352,1003 bd2 ba1.9k sqft5540 Sir Churchill Dr, Leesburg, FL 34748Off Market
Nearby schools
GreatSchools rating
- 2/10Leesburg Elementary SchoolGrades: PK-5Distance: 9.2 mi
- 3/10Oak Park Middle SchoolGrades: 6-8Distance: 9.2 mi
- 2/10Leesburg High SchoolGrades: 9-12Distance: 9.6 mi
Get a cash offer in 3 minutes
Find out how much your home could sell for in as little as 3 minutes with a no-obligation cash offer.
Estimated market value
$339,900
Get a cash offer in 3 minutes
Find out how much your home could sell for in as little as 3 minutes with a no-obligation cash offer.
Estimated market value
$339,900
- Florida
- Lake County
- Leesburg
- 34748
- 5543 SIR CHURCHILL DRIVE
Nearby cities
Nearby neighborhoods
Nearby zip codes
Other Leesburg Topics
