New Price!! Reduce $10K Motivated Sellers!! Charming 2-Story Home with Modern Updates and Outdoor Oasis! This stunning 2-story home offers 4 bedrooms, 2.5 baths, and countless custom touches throughout. With its inviting design, spacious layout, and fabulous outdoor amenities, this property is perfect for comfortable family living and entertaining. Main Level Highlights: •A welcoming entryway featuring a built-in hall tree with bench for convenience and style. •A cozy living/family room complete with an electric fireplace set into a custom stone hearth. •A beautifully designed custom kitchen with a 1-year-old suite of stainless steel appliances, an island for meal prep or gatherings, and updated lighting to brighten the space. •A generously sized laundry room with ample additional storage. •A convenient half bath. Upper Level Features: •Custom hand railing for added charm. •A bonus entertainment area perfect for a playroom, media space, or office. •A spacious master bedroom with a private en-suite master bath and walk-in closet. •Three additional bedrooms providing ample space for family or guests. •A hall bath for added convenience. •New carpet throughout, offering a fresh and modern feel. Exterior and Backyard: •2 car attached garage with expanded driveway, allowing parking for up to 3 cars, plus street parking. •Front porch updated with durable vinyl railing. •A backyard designed for relaxation and entertainment, featuring: •A 27-foot above-ground pool with a deck. •A spacious concrete patio ideal for outdoor dining and gatherings. •A vinyl privacy fence for security and seclusion. •A storage building for all your tools and outdoor equipment. This home combines modern updates with thoughtful details, creating a move-in-ready haven. Schedule your showing today and experience everything this incredible property has to offer!
Sold for $300,000
$300,000
5543 Skyline Dr, Owensboro, KY 42301
4beds
2,180sqft
Single Family Residence, Residential
Built in 2016
8,624 Square Feet Lot
$320,700 Zestimate®
$138/sqft
$2,505 Estimated rent
Home value
$320,700
$289,000 - $356,000
$2,505/mo
Zestimate® history
Owner options
List your home for rent
$2,505/mo
Rent Zestimate®
Find your next renter with Zillow Rental Manager. Plus, with online applications, you can quickly screen prospective tenants – for free.
$2,505/mo
Rent Zestimate®
Refinance and save
$1,847/mo
Est. payment
Refinancing to a lower rate could help reduce your monthly payments and save thousands over the life of the loan.
$1,847/mo
Est. payment
Explore your selling options
Work with a Zillow partner agent
Leverage their expertise and Zillow's premium Showcase listings to get your home seen by more buyers.
Get startedList with your own agent
Get your home in front of millions of buyers by listing it on Zillow.
Learn how to do itSell it yourself
Take full control of how buyers see your home on Zillow by listing For Sale by Owner (FSBO).
List your homeWhat's special
Electric fireplaceVinyl privacy fenceNew carpetCustom kitchenStorage buildingStainless steel appliancesExpanded driveway
Zillow last checked:
Listing updated:
Listed by:
Justin W Nugent 270-316-8946,
RE/MAX REAL ESTATE EXECUTIVES
Bought with:
THE MOOSE GROUP
KELLER WILLIAMS ELITE
Source: Greater Owensboro Realtor Association,MLS#: 91334
Facts & features
Interior
Bedrooms & bathrooms
- Bedrooms: 4
- Bathrooms: 3
- Full bathrooms: 2
- 1/2 bathrooms: 1
Kitchen
- Features: Kitchen Island, Kitchen-Dining
Heating
- Fireplace(s), Forced Air, Natural Gas
Cooling
- Central Air
Appliances
- Included: Dishwasher, Disposal, Double Oven, Exhaust Fan, Microwave, Range, Tankless Water Heater
- Laundry: W/D Hookup
Features
- Ceiling Fan(s), Walk-In Closet(s)
- Flooring: Carpet, Linoleum, Vinyl
- Windows: Window Treatments
- Basement: None
- Attic: Access Only
- Has fireplace: Yes
- Fireplace features: Fireplace, Blower Fan, Other
Interior area
- Total structure area: 2,180
- Total interior livable area: 2,180 sqft
- Finished area above ground: 2,180
- Finished area below ground: 0
Property
Parking
- Total spaces: 2
- Parking features: Attached, Concrete
- Attached garage spaces: 2
- Has uncovered spaces: Yes
Features
- Levels: Two
- Stories: 2
- Patio & porch: Deck, Patio, Front Porch
- Has private pool: Yes
- Pool features: Above Ground
- Fencing: Privacy
Lot
- Size: 8,624 Square Feet
- Dimensions: .198 Acres
- Features: Level, Landscaped
Details
- Additional structures: Storage
- Parcel number: 039C00014000000
Construction
Type & style
- Home type: SingleFamily
- Architectural style: Traditional
- Property subtype: Single Family Residence, Residential
Materials
- Brick Veneer, Vinyl Siding
- Foundation: Slab
- Roof: Dimensional
Condition
- New construction: No
- Year built: 2016
Utilities & green energy
- Sewer: Public Sewer
- Water: Public
Community & HOA
Community
- Subdivision: Whispering Meadows
HOA
- Has HOA: Yes
Location
- Region: Owensboro
Financial & listing details
- Price per square foot: $138/sqft
- Tax assessed value: $247,500
- Date on market: 1/1/2025
Price history
| Date | Event | Price |
|---|---|---|
| 2/10/2025 | Sold | $300,000-3.2%$138/sqft |
Source:  Greater Owensboro Realtor Association #91334 Report a problem Greater Owensboro Realtor Association #91334 Report a problem | ||
| 1/20/2025 | Pending sale | $309,900$142/sqft |
Source: Greater Owensboro Realtor Association #91334 Report a problem | ||
| 1/13/2025 | Price change | $309,900-1.6%$142/sqft |
Source: Greater Owensboro Realtor Association #91334 Report a problem | ||
| 1/7/2025 | Price change | $314,900-1.6%$144/sqft |
Source: Greater Owensboro Realtor Association #91334 Report a problem | ||
| 1/1/2025 | Listed for sale | $319,900+56.6%$147/sqft |
Source: Greater Owensboro Realtor Association #91334 Report a problem | ||
| 4/26/2017 | Sold | $204,227$94/sqft |
Source: Greater Owensboro Realtor Association #70020 Report a problem | ||
Public tax history
| Year | Property taxes | Tax assessment |
|---|---|---|
| 2024 | -- | $247,500 |
| 2023 | -- | $247,500 +15.2% |
| 2022 | -- | $214,900 |
| 2021 | -- | $214,900 |
| 2020 | -- | $214,900 |
| 2019 | -- | $214,900 +5.2% |
| 2018 | -- | $204,227 +62% |
| 2017 | -- | $126,100 |
Find assessor info on the county website
Neighborhood: Sorgho
Nearby homes
- $296,100-- bd-- ba-- sqft5545 Skyline Dr, Owensboro, KY 42301Off Market
- $237,4003 bd2 ba1.1k sqft5539 Skyline Dr, Owensboro, KY 42301Off Market
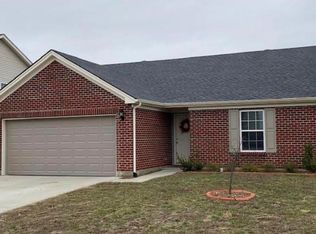
- $270,1004 bd2 ba1.4k sqft5549 Skyline Dr, Owensboro, KY 42301Off Market
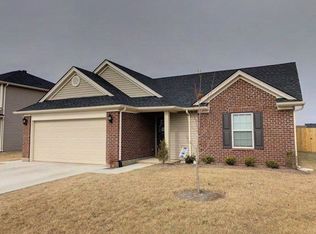
- $319,900-- bd-- ba-- sqft5535 Skyline Dr, Owensboro, KY 42301Off Market

- $340,8004 bd3 ba2.5k sqft5534 Goldenrod Ln, Owensboro, KY 42301Off Market
- $289,5003 bd2 ba1.5k sqft5536 Goldenrod Ln, Owensboro, KY 42301Off Market
- $313,0004 bd3 ba2.1k sqft5530 Goldenrod Ln, Owensboro, KY 42301Sold
- $343,600-- bd-- ba-- sqft5553 Skyline Dr, Owensboro, KY 42301Off Market
Nearby schools
GreatSchools rating
- 4/10Sorgho Elementary SchoolGrades: PK-5Distance: 0.4 mi
- 7/10F T Burns Middle SchoolGrades: 6-8Distance: 4 mi
- 7/10Apollo High SchoolGrades: 9-12Distance: 3.4 mi
Schools provided by the listing agent
- Elementary: Sorgho Elementary School
- Middle: BURNS MIDDLE SCHOOL
- High: APOLLO HIGH SCHOOL
Source: Greater Owensboro Realtor Association. This data may not be complete. We recommend contacting the local school district to confirm school assignments for this home.


Get pre-qualified for a loan
At Zillow Home Loans, we can pre-qualify you in as little as 5 minutes with no impact to your credit score.An equal housing lender. NMLS #10287.
Sell for more on Zillow
Get a Zillow Showcase℠ listing at no additional cost and you could sell for .
$320,700
2% more
+$6,414
With Zillow Showcase(estimated)
$327,114
- Kentucky
- Daviess County
- Owensboro
- 42301
- Sorgho
- 5543 Skyline Dr
Nearby cities
Nearby neighborhoods
Nearby zip codes
Other Owensboro Topics
