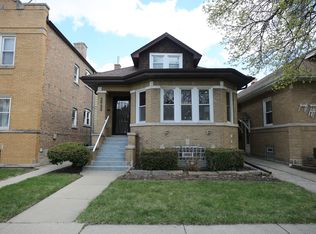
Classic Chicago brick Bungalow in Portage Park. Original oak floors, oak doors and wood trim. Enclosed, heated back porch with a closet and exterior door. Beautiful, fenced-in backyard. The home is in good condition but the seller is selling the home in "as is" condition. Listing agent is related to the seller. The first floor features a good sized Living Room and Dining Room and 2 bedrooms. The second (attic) floor has one finished bedroom and an unfinished attic for storage. The full unfinished basement includes the Laundry area: washer & dryer included. Brand new 40-gal hot water installed (6/26) and the boiler was repaired. Receipt is available. Conveniently located to Portage Park, schools and shopping.
Contingent
$429,000
5543 W Berenice Ave, Chicago, IL 60641
3beds
1,103sqft
Single Family Residence
Built in 1924
3,782 Square Feet Lot
$-- Zestimate®
$389/sqft
$-- HOA
What's special
Classic chicago brick bungalowBeautiful fenced-in backyardOriginal oak floors
- --
- on Zillow |
- 432
- views |
- 24
- saves |
Zillow last checked:
Listed by:
Terry Kurkowski 847-721-0107,
Baird & Warner,
George Kurkowski,
Baird & Warner
Source: MRED as distributed by MLS GRID,MLS#: 12664898
Facts & features
Interior
Bedrooms & bathrooms
- Bedrooms: 3
- Bathrooms: 1
- Full bathrooms: 1
Rooms
- Room types: Enclosed Porch Heated
Primary bedroom
- Features: Flooring (Hardwood)
- Level: Main
- Area: 121 Square Feet
- Dimensions: 11X11
Bedroom 2
- Features: Flooring (Hardwood)
- Level: Main
- Area: 110 Square Feet
- Dimensions: 11X10
Bedroom 3
- Features: Flooring (Carpet)
- Level: Attic
- Area: 230 Square Feet
- Dimensions: 23X10
Dining room
- Features: Flooring (Hardwood)
- Level: Main
- Area: 156 Square Feet
- Dimensions: 13X12
Other
- Level: Main
- Area: 98 Square Feet
- Dimensions: 14X7
Kitchen
- Features: Kitchen (Eating Area-Table Space, Pantry-Walk-in), Flooring (Vinyl)
- Level: Main
- Area: 132 Square Feet
- Dimensions: 12X11
Laundry
- Level: Basement
- Area: 18 Square Feet
- Dimensions: 6X3
Living room
- Features: Flooring (Hardwood)
- Level: Main
- Area: 210 Square Feet
- Dimensions: 15X14
Heating
- Natural Gas
Cooling
- Window Unit(s)
Appliances
- Included: Range, Refrigerator
Features
- 1st Floor Bedroom, 1st Floor Full Bath
- Flooring: Hardwood
- Basement: Unfinished,Full
- Attic: Full
Interior area
- Total structure area: 0
- Total interior livable area: 1,103 sqft
Property
Parking
- Total spaces: 2
- Parking features: Garage Door Opener, Yes, Garage Owned, Detached, Garage
- Garage spaces: 2
- Has uncovered spaces: Yes
Accessibility
- Accessibility features: No Disability Access
Features
- Stories: 1.5
- Patio & porch: Porch
Lot
- Size: 3,782 Square Feet
- Dimensions: 31X122
Details
- Parcel number: 13211120040000
- Special conditions: None
Construction
Type & style
- Home type: SingleFamily
- Architectural style: Bungalow
- Property subtype: Single Family Residence
Materials
- Brick
- Foundation: Concrete Perimeter
- Roof: Asphalt
Condition
- New construction: No
- Year built: 1924
Details
- Builder model: Bungalow
Utilities & green energy
- Sewer: Public Sewer
- Water: Lake Michigan
Community & HOA
Community
- Features: Sidewalks, Street Lights, Street Paved
HOA
- Services included: None
Location
- Region: Chicago
Financial & listing details
- Price per square foot: $389/sqft
- Tax assessed value: $310,000
- Annual tax amount: $777
- Ownership: Fee Simple
Estimated market value
Not available
Estimated sales range
Not available
Not available
Price history
Price history is unavailable.
Public tax history
| Year | Property taxes | Tax assessment |
|---|---|---|
| 2024 | -- | $31,000 +0% |
| 2023 | $822 -0.6% | $30,999 |
| 2022 | $827 +5% | $30,999 |
| 2021 | $787 -3.1% | $30,999 +36.2% |
| 2020 | $812 +0.3% | $22,752 -11% |
| 2019 | $810 +1.5% | $25,564 |
| 2018 | $798 -6.6% | $25,564 +18% |
| 2017 | $854 -32.7% | $21,669 |
| 2016 | $1,269 +4% | $21,669 |
| 2015 | $1,220 +0.9% | $21,669 -2.4% |
| 2014 | $1,209 -0.4% | $22,199 |
| 2013 | $1,214 +6.8% | $22,199 |
| 2012 | $1,136 +5.4% | $22,199 -20.6% |
| 2011 | $1,078 +10.6% | $27,955 |
| 2010 | $975 +6.6% | $27,955 |
| 2009 | $915 -6.3% | $27,955 -13.6% |
| 2008 | $976 -57.7% | $32,368 |
| 2007 | $2,307 +104.6% | $32,368 |
| 2006 | $1,127 -13.4% | $32,368 +35.6% |
| 2005 | $1,302 -4.8% | $23,863 |
| 2004 | $1,367 -6.7% | $23,863 |
| 2003 | $1,465 -11.6% | $23,863 +47.7% |
| 2002 | $1,657 -6.7% | $16,161 |
| 2001 | $1,775 -8.8% | $16,161 |
| 2000 | $1,946 | $16,161 +18.4% |
| 1999 | $1,946 | $13,647 |
Find assessor info on the county website
Monthly payment
Est. payment
Payment breakdown
Explore the cost of this home by adjusting the details. Changes won't be saved.Climate risks
Neighborhood: Portage Park
Nearby schools
GreatSchools rating
- 4/10Gray Elementary SchoolGrades: PK-8Distance: 0.5 mi
- 1/10Schurz High SchoolGrades: 9-12Distance: 1.6 mi
Schools provided by the listing agent
- Elementary: Gray Elementary School
- Middle: Gary Elementary School
- High: Schurz High School
- District: 299
Source: MRED as distributed by MLS GRID. This data may not be complete. We recommend contacting the local school district to confirm school assignments for this home.
- $378,8002 bd1 ba1.1k sqft5541 W Berenice Ave, Chicago, IL 60641Off Market
- $549,8003 bd2 ba1.8k sqft5547 W Berenice Ave, Chicago, IL 60641Off Market
- $659,8005 bd2 ba2.1k sqft5537 W Berenice Ave, Chicago, IL 60641Off Market
- $518,3004 bd2 ba1.7k sqft5549 W Berenice Ave, Chicago, IL 60641Off Market
- $473,1003 bd2 ba2.3k sqft5535 W Berenice Ave, Chicago, IL 60641Off Market
- $620,0004 bd3 ba2.5k sqft5531 W Berenice Ave, Chicago, IL 60641Sold
- $340,0002 bd1 ba1k sqft5542 W Grace St, Chicago, IL 60641Sold
- $461,1003 bd2 ba1k sqft5546 W Grace St, Chicago, IL 60641Off Market
A local agent can set up tours, give advice and negotiate with sellers.
Similar homes
- $389,0003 bd1 ba980 sqft4840 W Gunnison St, Chicago, IL 60630New
 MLS ID #12711237, Jeffrey Sklar, Beycome Brokerage Realty LLC. MRED as distributed by MLS GRID
 - $544,0005 bd3 ba1.5k sqft2955 N Lotus Ave, Chicago, IL 60641New
 MLS ID #12709390, Wei Chen, Concentric Realty, Inc. MRED as distributed by MLS GRID
 - $429,9004 bd3 ba1.2k sqft3936 N Oconto Ave, Chicago, IL 60634Active
 MLS ID #12707656, Grace Wnuk, RE/MAX City. MRED as distributed by MLS GRID
 - $499,5006 bd2 ba1.6k sqft3035 N Luna Ave, Chicago, IL 60641Active
 MLS ID #12701175, Jeffrey Bates, Realty of America, LLC. MRED as distributed by MLS GRID
 - $389,9004 bd2 ba970 sqft2928 N Mobile Ave, Chicago, IL 60634ActiveMLS ID #12706774, Maria Rios, Realty of America, LLC. MRED as distributed by MLS GRID
- $349,9003 bd3 ba1.4k sqft5216 W Melrose St, Chicago, IL 60641ActiveMLS ID #12686844, Vicki Vranas, Berkshire Hathaway HomeServices Chicago. MRED as distributed by MLS GRID
- $499,0006 bd2 ba1.5k sqft5528 W Henderson St, Chicago, IL 60641Price ChangeMLS ID #12684239, Jose Tamayo, Better Homes and Gardens. MRED as distributed by MLS GRID
- $449,9993 bd1 ba1k sqft4746 N Karlov Ave, Chicago, IL 60630ActiveMLS ID #12701790, Maria Gutierrez, Golden City Realty, Inc.. MRED as distributed by MLS GRID
- $499,9005 bd3 ba1.5k sqft4945 W Waveland Ave, Chicago, IL 60641ActiveMLS ID #12676152, Maria Rivera, RE/MAX Premier. MRED as distributed by MLS GRID
- $439,0003 bd2 ba1k sqft5108 N Octavia Ave, Harwood Heights, IL 60706ActiveMLS ID #12705359, Jaime Campos, RE/MAX LOYALTY. MRED as distributed by MLS GRID
- $400,0002 bd2 ba1k sqft5018 W Winnemac Ave, Chicago, IL 60630ActiveMLS ID #12656244, Sarah Licato, Baird & Warner. MRED as distributed by MLS GRID
- $--3 bd1 ba1.3k sqft5645 N Rogers Ave, Chicago, IL 60646AuctionAuction.com 2
- $--3 bd1 ba1.3k sqft1028 Mapleton Ave, Oak Park, IL 60302AuctionAuction.com 2
- $339,9003 bd1 ba858 sqft2848 N Monitor Ave, Chicago, IL 60634ActiveMLS ID #12704816, Jacqueline Alter, Redfin Corporation. MRED as distributed by MLS GRID
- $--2 bd2 ba1k sqft2617 N McVicker Ave, Chicago, IL 60639AuctionAuction.com 2
- $430,0003 bd1 ba1.3k sqft2617 N Springfield Ave, Chicago, IL 60647Price ChangeMLS ID #12685689, Geraldo Roman, Roman Properties, LLC.. MRED as distributed by MLS GRID
- $360,0004 bd2 ba1.2k sqft2637 N 78th Ct, Elmwood Park, IL 60707NewMLS ID #12709565, Erik Kikke, Chicagoland Brokers, Inc.. MRED as distributed by MLS GRID
- $--3 bd2 ba1.5k sqft2423 N Parkside Ave, Chicago, IL 60639AuctionAuction.com 1
- $429,0002 bd2 ba1.2k sqft(Undisclosed Address), Chicago, IL 60618NewMLS ID #12675898, Zoe Szumal, @properties Christie's International Real Estate. MRED as distributed by MLS GRID
- $--2 bd1 ba1k sqft6083 N Newburg Ave, Chicago, IL 60631AuctionAuction.com 2
