Skip main navigation
Off market
  • $414,800

    5544 107th Ter E, Parrish, FL 34219

    3beds
    1,938sqft
    SingleFamily
    Built in 2013
    7,405 Square Feet Lot
    $414,800 Zestimate®
    $214/sqft
    $3,273 Estimated rent

    Home value

    $414,800

    $394,000 - $436,000

    $3,273/mo

    Zestimate® history
    Loading
    Loading...

    Owner options

    List your home for rent

    $3,273/mo

    Rent Zestimate®

    Find your next renter with Zillow Rental Manager. Plus, with online applications, you can quickly screen prospective tenants – for free.

    Learn more

    $3,273/mo

    Rent Zestimate®

    Refinance and save

    $2,789/mo

    Est. payment

    Refinancing to a lower rate could help reduce your monthly payments and save thousands over the life of the loan.

    See today's rates

    $2,789/mo

    Est. payment

    Explore your selling options

    Work with a Zillow partner agent

    Leverage their expertise and Zillow's premium Showcase listings to get your home seen by more buyers.

    Get started

    List with your own agent

    Get your home in front of millions of buyers by listing it on Zillow.

    Learn how to do it

    Sell it yourself

    Take full control of how buyers see your home on Zillow by listing For Sale by Owner (FSBO).

    List your home

    What's special

    An astonishingly beautiful and functional home in the heart of one of Parrish Florida's hottest communities known as Harrison Ranch. VA Assumable 3.1% loan makes this one home to visit!! This home features a totally private preserve view overlooking the newly fenced back yard....perfect for your furry best friends. Both the front and rear lanai's have recently been screened for natural ventilation on those balmy low humidity days. Live in 2000 sq ft with a split bedroom floor plan allowing everyone ample private space. There is a large bonus room in the front of the house that can easily accompany a pool table or can be used as a second den/media room. Enjoy space for the entire family in this open kitchen concept complete with granite counter tops and an abundance of cabinets and counter space. No worries about hurricane season because this home is equipped with custom fitting hurricane shutters. As an added bonus this home recently added a Jacuzzi (top of line) walk in tub for disability/handicap accessibility and new carpeting added to front room! Harrison Ranch amenities include a private clubhouse, tennis courts, lifestyle director and fitness facility. Furnishings are being offered for sale under a separate agreement. If you are seeking a seasonal home in a great community with incredible values then this home is going to rate top of your list. TOTAL TAX AMOUNT INCLUDES ANNUNAL CDD FEE.

    This property is off market, which means it's not currently listed for sale or rent on Zillow. This may be different from what's available on other websites or public sources.

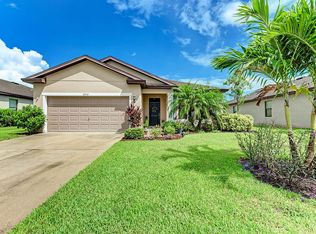
    Facts & features

    Interior

    Bedrooms & bathrooms
    • Bedrooms: 3
    • Bathrooms: 2
    • Full bathrooms: 2
    Heating
    • Forced air
    Cooling
    • Central
    Appliances
    • Included: Dishwasher, Dryer, Garbage disposal
    Features
    • Flooring: Tile, Carpet
    • Has fireplace: No
    Interior area
    • Total interior livable area: 1,938 sqft

    Property

    Parking
    • Total spaces: 2
    • Parking features: Garage - Attached
    Features
    • Exterior features: Stone, Brick
    • Has view: Yes
    • View description: Territorial
    Lot
    • Size: 7,405 Square Feet
    Details
    • Parcel number: 726468169

    Construction

    Type & style
    • Home type: SingleFamily
    Materials
    • masonry
    • Roof: Composition
    Condition
    • Year built: 2013

    Community & HOA

    HOA
    • Has HOA: Yes
    • HOA fee: $9 monthly
    Location
    • Region: Parrish

    Financial & listing details

    • Price per square foot: $214/sqft
    • Tax assessed value: $354,185
    • Annual tax amount: $6,323

    Price history

    DateEventPrice
    7/12/2024Listing removed$345,000+2.7%$178/sqft
    Source: Stellar MLS #A4498263 Report a problem
    6/18/2021Sold$336,000-2.6%$173/sqft
    Source: Public Record Report a problem
    5/8/2021Pending sale$345,000$178/sqft
    Source: Stellar MLS #A4498263 Report a problem
    4/23/2021Listed for sale$345,000+32.2%$178/sqft
    Source: Stellar MLS #A4498263 Report a problem
    5/15/2019Sold$261,000+0.8%$135/sqft
    Source: Public Record Report a problem
    4/18/2019Pending sale$259,000$134/sqft
    Source: Keller Williams Realty Select #A4411592 Report a problem
    2/14/2019Price change$259,000-2.3%$134/sqft
    Source: Keller Williams Realty Select #A4411592 Report a problem
    11/15/2018Price change$265,000-3.6%$137/sqft
    Source: Keller Williams Realty Select #A4411592 Report a problem
    8/30/2018Listed for sale$275,000+11.3%$142/sqft
    Source: KELLER WILLIAMS REALTY SELECT #A4411592 Report a problem
    7/6/2016Sold$247,000$127/sqft
    Source: Public Record Report a problem
    3/10/2016Listing removed$247,000$127/sqft
    Source: Owner #24058673 Report a problem
    3/1/2016Price change$247,000+1.2%$127/sqft
    Source: Owner #24058673 Report a problem
    2/23/2016Price change$244,000+0.4%$126/sqft
    Source: Owner Report a problem
    10/27/2015Listed for sale$243,000+37.3%$125/sqft
    Source: Owner Report a problem
    3/27/2013Sold$177,000$91/sqft
    Source: Public Record Report a problem

    Public tax history

    YearProperty taxesTax assessment
    2025$6,323 -4.8%$354,185 -9.7%
    2024$6,641 -6.6%$392,343 -7.3%
    2023$7,114 +10.8%$423,153 +27.4%
    2022$6,418 +53.4%$332,206 +53%
    2021$4,183 +1.3%$217,185 +1.4%
    2020$4,128 +0.4%$214,186 +1.1%
    2019$4,110 0%$211,823 +1.9%
    2018$4,110 +1.9%$207,873 +1.8%
    2017$4,035 +35.5%$204,219 +28.3%
    2016$2,977 $159,154 +0.7%
    2015$2,977 $158,048 +0.8%
    2014$2,977 +111.7%$156,794 +580.2%
    2013$1,406 +140486%$23,050 +994%
    2012$1 $2,107
    Find assessor info on the county website

    Neighborhood: 34219

    Nearby schools

    GreatSchools rating
    Schools provided by the listing agent
    • Elementary: Virgil Mills Elementary
    • Middle: Buffalo Creek Middle
    • High: Palmetto High

    Source: The MLS. This data may not be complete. We recommend contacting the local school district to confirm school assignments for this home.

    Get a cash offer in 3 minutes
    Find out how much your home could sell for in as little as 3 minutes with a no-obligation cash offer.
    Estimated market value
    $414,800
    Get a cash offer in 3 minutes
    Find out how much your home could sell for in as little as 3 minutes with a no-obligation cash offer.
    Estimated market value
    $414,800