Skip main navigation
Off market
  • $666,700

    5544 Arrowfield Ter, Haymarket, VA 20169

    3beds
    2,746sqft
    Townhouse
    Built in 2005
    3,049 Square Feet Lot
    $666,700 Zestimate®
    $243/sqft
    $3,444 Estimated rent

    Home value

    $666,700

    $633,000 - $700,000

    $3,444/mo

    Zestimate® history
    Loading
    Loading...

    Owner options

    List your home for rent

    $3,444/mo

    Rent Zestimate®

    Find your next renter with Zillow Rental Manager. Plus, with online applications, you can quickly screen prospective tenants – for free.

    Learn more

    $3,444/mo

    Rent Zestimate®

    Refinance and save

    $4,319/mo

    Est. payment

    Refinancing to a lower rate could help reduce your monthly payments and save thousands over the life of the loan.

    See today's rates

    $4,319/mo

    Est. payment

    Explore your selling options

    Work with a Zillow partner agent

    Leverage their expertise and Zillow's premium Showcase listings to get your home seen by more buyers.

    Get started

    List with your own agent

    Get your home in front of millions of buyers by listing it on Zillow.

    Learn how to do it

    Sell it yourself

    Take full control of how buyers see your home on Zillow by listing For Sale by Owner (FSBO).

    List your home

    What's special

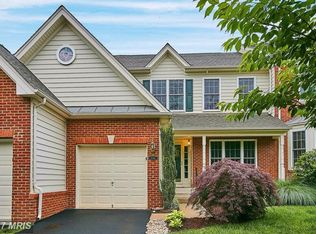
    Located in Dominion Valley Country Club Gated Community. Beautifully Maintained DUNMOOR WITH EXTENSION MODEL W/ 1-CAR GARAGE. Over 2700 sq feet of Finished Space! Great Wooded Views from both Front & Rear Yard. 3-Finished Levels with Walk-Out Basement and Deck. Main Level Features Spacious Living Room, Dining Room, Family Room, Gourmet Kitchen w/ Bump Out for Eat-In Kitchen. Gourmet Kitchen w/ Island, Granite Countertops, Brand New Dishwasher and Gorgeous Cabinets. Gas Fireplace in Family Room right off the Kitchen. Large Deck off the Kitchen over looking Wooded Area w/ Natural Gas Hook Up for BBQ. Large Master Bedroom with Vaulted Ceilings and WALK-IN CLOSET. Master Bathroom has Double Vanity, Soaking Tub and Walk-In Shower. Generously sized 2nd and 3rd Bedrooms. Laundry Room has both Newer Washer and Dryer on Bedroom Level. Finished Walk Out basement w/ Large Rec Room, Large Storage Room and Rough-In Plumbing to add Basement Bathroom. Dual Zone Heating and A/C. Updated Items: New Hot Water Heater, Dishwasher, 1 of 2 New A/C Units, New Antennae, Washer and Dryer less than 5 years old. HOA Dues include Lawn Care for Both Front and Back Yards. Community Amenities include 5 Outdoor Pools 1 Indoor Pool, Tot Lots and Play Grounds, Miles of Paved Trails, Nature Trails, Clubhouse w/ Gym, and Ponds for Fishing. Golf and Social Membership Available to Purchase. Not far from Groceries, Restaurants, Parks and Shopping. Brand NEW Commuter Lot just put in near 66. JUST A VERY WELL MAINTAINED HOME!!

    This property is off market, which means it's not currently listed for sale or rent on Zillow. This may be different from what's available on other websites or public sources.

    Facts & features

    Interior

    Bedrooms & bathrooms
    • Bedrooms: 3
    • Bathrooms: 3
    • Full bathrooms: 2
    • 1/2 bathrooms: 1
    Heating
    • Forced air, Gas
    Cooling
    • Central
    Appliances
    • Included: Dishwasher, Dryer, Freezer, Garbage disposal, Microwave, Range / Oven, Refrigerator, Washer
    Features
    • Kitchen Island, Walk-In Closet(s), Dining Area, Eat-in Kitchen, Crown Molding, Formal/Separate Dining Room, Master Bath(s), Kitchen - Table Space, Floor Plan - Traditional, Family Room Off Kitchen, Chair Railings, Stall Shower
    • Flooring: Tile, Carpet, Linoleum / Vinyl
    • Windows: Window Treatments
    • Basement: Finished
    • Has fireplace: Yes
    Interior area
    • Total interior livable area: 2,746 sqft
    • Finished area below ground: 554

    Property

    Parking
    • Parking features: Garage - Attached, Off-street
    Features
    • Exterior features: Brick
    Lot
    • Size: 3,049 Square Feet
    Details
    • Parcel number: 7298393404
    • Special conditions: Standard

    Construction

    Type & style
    • Home type: Townhouse
    • Architectural style: Colonial
    Materials
    • Roof: Shake / Shingle
    Condition
    • Year built: 2005

    Community & HOA

    HOA
    • Has HOA: Yes
    • HOA fee: $229 monthly
    Location
    • Region: Haymarket

    Financial & listing details

    • Price per square foot: $243/sqft
    • Tax assessed value: $644,700
    • Annual tax amount: $6,321

    Price history

    DateEventPrice
    4/14/2023Sold$595,000+0.9%$217/sqft
    Source: Bright MLS #VAPW2046072 Report a problem
    3/29/2023Pending sale$589,900$215/sqft
    Source: Bright MLS #VAPW2046072 Report a problem
    3/13/2023Contingent$589,900$215/sqft
    Source: Bright MLS #VAPW2046072 Report a problem
    3/8/2023Listed for sale$589,900+37.2%$215/sqft
    Source: Bright MLS #VAPW2046072 Report a problem
    2/18/2020Sold$430,000$157/sqft
    Source: Public Record Report a problem
    12/13/2019Listed for sale$430,000-4.2%$157/sqft
    Source: Living Realty, LLC. #VAPW484016 Report a problem
    10/9/2009Listing removed$449,000$164/sqft
    Source: RE/MAX Gateway #PW7107855 Report a problem
    7/16/2009Listed for sale$449,000-2.3%$164/sqft
    Source: RE/MAX Gateway #PW7107855 Report a problem
    6/22/2005Sold$459,504$167/sqft
    Source: Public Record Report a problem

    Public tax history

    YearProperty taxesTax assessment
    2025$6,321 +10%$644,700 +11.6%
    2024$5,747 +1.6%$577,900 +6.3%
    2023$5,659 +1.2%$543,900 +9.6%
    2022$5,590 +6%$496,100 +14.7%
    2021$5,274 +5.2%$432,700 +6.2%
    2020$5,014 +114.8%$407,600 +5.4%
    2019$2,335 -49.5%$386,700 +1.1%
    2018$4,620 +4%$382,600 +3.9%
    2017$4,443 -4.2%$368,200 -3.2%
    2016$4,638 +6.4%$380,400 -1.8%
    2015$4,360 $387,200 +10.8%
    2014$4,360 $349,500 +6.9%
    2013-- $327,000 +2.5%
    2012-- $319,000 +18.2%
    2010-- $269,800 -3.5%
    2009-- $279,600 -21.5%
    2008-- $356,400 -11.3%
    2007-- $402,000 -10.7%
    2006-- $450,200
    Find assessor info on the county website

    Neighborhood: 20169

    Nearby schools

    GreatSchools rating
    Schools provided by the listing agent
    • Elementary: ALVEY
    • Middle: RONALD WILSON REGAN
    • High: BATTLEFIELD
    • District: PRINCE WILLIAM COUNTY PUBLIC SCHOOLS

    Source: The MLS. This data may not be complete. We recommend contacting the local school district to confirm school assignments for this home.

    Get a cash offer in 3 minutes
    Find out how much your home could sell for in as little as 3 minutes with a no-obligation cash offer.
    Estimated market value
    $666,700
    Get a cash offer in 3 minutes
    Find out how much your home could sell for in as little as 3 minutes with a no-obligation cash offer.
    Estimated market value
    $666,700