Welcome to easy living in the highly desirable Briarwood Commons 55+ community, where thoughtful upgrades, timeless style, and low-maintenance living come together to create the perfect place to call home. Offering approximately 1,702 square feet, this beautifully maintained residence is designed for comfort, entertaining, and everyday enjoyment.
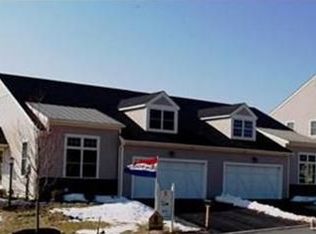
From the moment you arrive, you'll be captivated by the home's inviting curb appeal, enhanced by professionally landscaped grounds with decorative river rock, creating a warm and welcoming first impression. Step inside to discover a bright, open floor plan featuring elegant crown molding in the living and dining rooms, adding a touch of sophistication to the heart of the home. Custom window treatments throughout provide both style and privacy, making every room feel polished and complete.
The spacious kitchen flows effortlessly into the dining and living areas, making it ideal for everything from quiet mornings with coffee to lively holiday gatherings. Upstairs, the versatile bonus bedroom features double closets, offering exceptional storage and flexibility for guests, hobbies, or a private home office.
One of this home's standout features is the innovative pull-down screen enclosure with its own entry door, allowing you to transform the garage into your very own "GALrage"—a screened-in retreat perfect for relaxing with friends, enjoying summer evenings, watching the game, crafting, or simply extending your living space without the bugs.
Whether you're hosting family celebrations, enjoying mornings, or embracing a carefree lifestyle, this home offers the perfect backdrop for making lasting memories. You'll love the sense of community, the convenience of one-floor living with additional flex space, and the pride of owning a home that has been thoughtfully enhanced inside and out.
Don't miss this opportunity to experience the comfort, charm, and lifestyle that make Briarwood Commons one of Whitehall's most desirable 55+ communities. This exceptional property is being offered for sale by it's original owner!
Sold for $394,000
$394,000
5544 Briar Ln, Whitehall, PA 18052
3beds
1,702sqft
Townhouse, Condominium, Single Family Residence
Built in 2012
-- sqft lot
$395,400 Zestimate®
$231/sqft
$2,424 Estimated rent
Home value
$395,400
$364,000 - $431,000
$2,424/mo
Zestimate® history
Owner options
List your home for rent
$2,424/mo
Rent Zestimate®
Find your next renter with Zillow Rental Manager. Plus, with online applications, you can quickly screen prospective tenants – for free.
$2,424/mo
Rent Zestimate®
Refinance and save
$2,917/mo
Est. payment
Refinancing to a lower rate could help reduce your monthly payments and save thousands over the life of the loan.
$2,917/mo
Est. payment
Explore your selling options
Work with a Zillow partner agent
Leverage their expertise and Zillow's premium Showcase listings to get your home seen by more buyers.
Get startedList with your own agent
Get your home in front of millions of buyers by listing it on Zillow.
Learn how to do itSell it yourself
Take full control of how buyers see your home on Zillow by listing For Sale by Owner (FSBO).
List your homeWhat's special
Bright open floor planInviting curb appealCustom window treatments throughout
Zillow last checked:
Listing updated:
Listed by:
Stephanie A. York 484-426-7906,
Century 21 Pinnacle
Bought with:
Woody Howell, RM421610
Real Estate of America
Source: GLVR,MLS#: 781006 Originating MLS: Lehigh Valley MLS
Originating MLS: Lehigh Valley MLSFacts & features
Interior
Bedrooms & bathrooms
- Bedrooms: 3
- Bathrooms: 2
- Full bathrooms: 2
Primary bedroom
- Description: Custom blinds and Curtains/Closet door with mirror/Walk-in Closet
- Level: First
- Dimensions: 15.00 x 12.00
Bedroom
- Description: Wall to Wall Carpet/Large Window
- Level: First
- Dimensions: 13.00 x 15.00
Bedroom
- Description: Double closets/Wall to Wall Carpet
- Level: Second
- Dimensions: 14.00 x 14.00
Breakfast room nook
- Description: Hardwood Floors/Sliding Glass Doors to Outside Entrance
- Level: First
- Dimensions: 14.00 x 10.00
Foyer
- Description: Hardwood Floors/Double Coat Closet
- Level: First
- Dimensions: 10.00 x 15.00
Other
- Description: Community Bathroom
- Level: First
- Dimensions: 8.00 x 5.00
Other
- Description: Walk in Shower/Double Vanity/Door to Laundry Room
- Level: First
- Dimensions: 9.00 x 10.00
Kitchen
- Description: Hardwood Floors/Office area
- Level: First
- Dimensions: 12.00 x 13.00
Laundry
- Description: Door from Primary Bedroom
- Level: First
- Dimensions: 9.00 x 9.00
Living room
- Description: Hardwood Floors/Gas Fireplace
- Level: First
- Dimensions: 20.00 x 13.00
Heating
- Gas
Cooling
- Central Air
Appliances
- Included: Dishwasher, Gas Cooktop, Gas Dryer, Gas Oven, Gas Range, Gas Water Heater, Microwave, Refrigerator, Washer
- Laundry: Gas Dryer Hookup
Features
- Breakfast Area, Dining Area, Eat-in Kitchen, Kitchen Island
- Flooring: Carpet, Ceramic Tile, Hardwood, Vinyl
- Basement: None
- Has fireplace: Yes
- Fireplace features: Family Room, Gas Log, Living Room
Interior area
- Total interior livable area: 1,702 sqft
- Finished area above ground: 1,702
- Finished area below ground: 0
Property
Parking
- Total spaces: 2
- Parking features: Attached, Driveway, Garage, Off Street, On Street, Garage Door Opener
- Attached garage spaces: 2
- Has uncovered spaces: Yes
Features
- Stories: 2
- Patio & porch: Covered, Porch
- Exterior features: Porch
Lot
- Size: 4,791 Square Feet
- Features: Flat
Details
- Parcel number: 5489863769071
- Zoning: R-3A
- Special conditions: None
Construction
Type & style
- Home type: Condo
- Architectural style: Colonial,Other
- Property subtype: Townhouse, Condominium, Single Family Residence
- Attached to another structure: Yes
Materials
- Brick, Vinyl Siding
- Roof: Asphalt,Fiberglass
Condition
- Year built: 2012
Utilities & green energy
- Electric: 200+ Amp Service, Circuit Breakers
- Sewer: Public Sewer
- Water: Public
Community & HOA
Community
- Senior community: Yes
- Subdivision: Briarwood Commons
HOA
- Has HOA: Yes
- HOA fee: $195 monthly
Location
- Region: Whitehall
Financial & listing details
- Price per square foot: $231/sqft
- Tax assessed value: $285,300
- Annual tax amount: $8,906
- Date on market: 7/20/2026
- Ownership type: Common
Price history
| Date | Event | Price |
|---|---|---|
| 9/21/2026 | Sold | $394,000-0.3%$231/sqft |
Source:  GLVR #781006 Report a problem GLVR #781006 Report a problem | ||
| 8/21/2026 | Pending sale | $395,000$232/sqft |
Source: GLVR #781006 Report a problem | ||
| 7/24/2026 | Listed for sale | $395,000+36.3%$232/sqft |
Source: GLVR #781006 Report a problem | ||
| 5/10/2013 | Sold | $289,887$170/sqft |
Source: GLVR #437705 Report a problem | ||
Public tax history
| Year | Property taxes | Tax assessment |
|---|---|---|
| 2026 | $8,906 +3% | $285,300 |
| 2025 | $8,650 +7% | $285,300 |
| 2024 | $8,084 +2.1% | $285,300 |
| 2023 | $7,917 | $285,300 |
| 2022 | $7,917 +4% | $285,300 |
| 2021 | $7,610 +4% | $285,300 |
| 2020 | $7,317 +11035.8% | $285,300 |
| 2019 | $66 | $285,300 |
| 2018 | $66 | $285,300 |
| 2017 | -- | $285,300 |
| 2016 | -- | $285,300 |
| 2015 | -- | $285,300 +6.5% |
| 2014 | -- | $267,800 |
Find assessor info on the county website
Neighborhood: 18052
Nearby homes
- $420,2003 bd2 ba1.8k sqft5542 Briar Ln, Whitehall, PA 18052Off Market

- $423,2002 bd2 ba1.5k sqft5548 Briar Ln, Whitehall, PA 18052Off Market
- $437,2002 bd2 ba1.5k sqft5540 Briar Ln, Whitehall, PA 18052Off Market
- $445,3003 bd2 ba1.5k sqft5550 Briar Ln, Whitehall, PA 18052Off Market
- $357,5004 bd2 ba1.7k sqft5535 Briar Ln, Whitehall, PA 18052Sold
- $403,1003 bd2 ba1.5k sqft5536 Briar Ln, Whitehall, PA 18052Off Market
- $375,0002 bd2 ba1.7k sqft5552 Briar Ln, Whitehall, PA 18052Sold
- $458,7003 bd3 ba1.9k sqft5539 Briar Ln, Whitehall, PA 18052Off Market
Nearby schools
GreatSchools rating
- 6/10Zephyr El SchoolGrades: 4-5Distance: 2.1 mi
- 6/10Whitehall-Coplay Middle SchoolGrades: 6-8Distance: 2.1 mi
- 6/10Whitehall High SchoolGrades: 9-12Distance: 2 mi
Schools provided by the listing agent
- Elementary: Zephyr
- Middle: Whitehall-Coplay
- High: Whitehall
- District: Whitehall-Coplay
Source: GLVR. This data may not be complete. We recommend contacting the local school district to confirm school assignments for this home.
Get a cash offer in 3 minutes
Find out how much your home could sell for in as little as 3 minutes with a no-obligation cash offer.
Estimated market value
$395,400
Get a cash offer in 3 minutes
Find out how much your home could sell for in as little as 3 minutes with a no-obligation cash offer.
Estimated market value
$395,400
- Pennsylvania
- Lehigh County
- Whitehall
- 18052
- 5544 Briar Ln
