Skip main navigation
Closed
  • Price Unknown

    5544 Cameron Blvd, New Orleans, LA 70122

    3beds
    1,192sqft
    Single Family Residence
    Built in 1960
    6,255 Square Feet Lot
    $239,200 Zestimate®
    $--/sqft
    $2,054 Estimated rent

    Home value

    $239,200

    $208,000 - $273,000

    $2,054/mo

    Zestimate® history
    Loading
    Loading...

    Owner options

    List your home for rent

    $2,054/mo

    Rent Zestimate®

    Find your next renter with Zillow Rental Manager. Plus, with online applications, you can quickly screen prospective tenants – for free.

    Learn more

    $2,054/mo

    Rent Zestimate®

    Refinance and save

    Refinancing to a lower rate could help reduce your monthly payments and save thousands over the life of the loan.

    See today's rates

    Explore your selling options

    Work with a Zillow partner agent

    Leverage their expertise and Zillow's premium Showcase listings to get your home seen by more buyers.

    Get started

    List with your own agent

    Get your home in front of millions of buyers by listing it on Zillow.

    Learn how to do it

    Sell it yourself

    Take full control of how buyers see your home on Zillow by listing For Sale by Owner (FSBO).

    List your home

    What's special

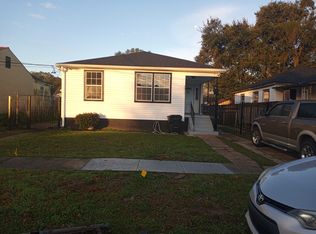
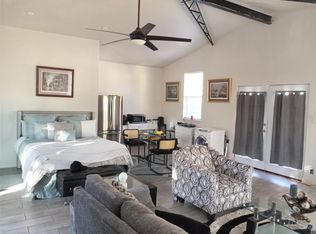
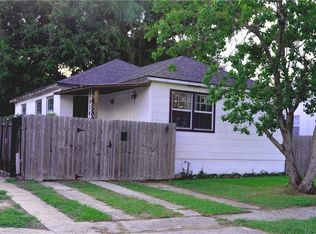
    Step into this lovely, updated cottage nestled in the heart of Gentilly, where classic charm meets modern convenience. Boasting beautiful wood floors throughout, this 3-bedroom, 2-bath home exudes warmth and character. The spacious, sun-filled living areas flow seamlessly into a chef-inspired kitchen, featuring sleek quartz countertops and stainless steel appliances — perfect for cooking and entertaining. Both bathrooms have been thoughtfully updated with contemporary finishes. Outside, enjoy the perfect balance of indoor and outdoor living with a generous patio and deck, ideal for relaxing or hosting gatherings under the stars. But that's not all! The property also includes a fully separate 600 sq ft ADU unit in the back — perfect for guests, a home office, or rental income potential. This is more than just a house — it's a place to call home. Don't miss out on the opportunity to make this turnkey beauty yours!

    Zillow last checked:

    Listing updated:

    Listed by:

    Jason Gale 504-356-1663,

    Redfin Corporation

    Bought with:

    Erica Armstead

    WEICHERT, REALTORS - LaBranch & Associates

    Source: GSREIN,MLS#: 2474976MLS Logo

    Facts & features

    Interior

    Bedrooms & bathrooms
    • Bedrooms: 3
    • Bathrooms: 2
    • Full bathrooms: 2
    Primary bedroom
    • Description: Flooring: Laminate,Simulated Wood
    • Level: Lower
    • Dimensions: 13x12
    Bedroom
    • Description: Flooring: Laminate,Simulated Wood
    • Level: Lower
    • Dimensions: 9x11
    Bedroom
    • Description: Flooring: Laminate,Simulated Wood
    • Level: Lower
    • Dimensions: 13x11
    Other
    • Description: Flooring: Tile
    • Level: Lower
    • Dimensions: 29x21
    Dining room
    • Description: Flooring: Wood
    • Level: Lower
    • Dimensions: 11x14
    Kitchen
    • Description: Flooring: Wood
    • Level: Lower
    • Dimensions: 14x12
    Living room
    • Description: Flooring: Wood
    • Level: Lower
    • Dimensions: 13x15
    Heating
    • Central
    Cooling
    • Central Air
    Appliances
    • Included: Microwave, Oven, Range
    Features
    • Stone Counters
    • Has fireplace: No
    • Fireplace features: None
    Interior area
    • Total structure area: 1,792
    • Total interior livable area: 1,192 sqft

    Property

    Parking
    • Parking features: Driveway
    Features
    • Levels: One
    • Stories: 1
    • Patio & porch: Concrete, Wood
    • Exterior features: Permeable Paving
    • Pool features: None
    Lot
    • Size: 6,255 Square Feet
    • Dimensions: 46 x 136
    • Features: City Lot, Rectangular Lot
    Details
    • Additional structures: Guest House
    • Parcel number: 37W511215
    • Special conditions: None

    Construction

    Type & style
    • Home type: SingleFamily
    • Architectural style: Cottage
    • Property subtype: Single Family Residence
    Materials
    • Foundation: Raised
    • Roof: Shingle
    Condition
    • Very Good Condition
    • Year built: 1960

    Utilities & green energy

    • Sewer: Public Sewer
    • Water: Public

    Community & HOA

    Community
    • Subdivision: Pontchartrain
    HOA
    • Has HOA: No
    Location
    • Region: New Orleans

    Financial & listing details

    • Tax assessed value: $158,600
    • Annual tax amount: $2,093
    • Date on market: 11/7/2024

    Price history

    DateEventPrice
    6/24/2026Listing removed$2,100$2/sqft
    Source: Zillow Rentals Report a problem
    6/6/2026Price change$2,100+5%$2/sqft
    Source: Zillow Rentals Report a problem
    5/25/2026Listed for rent$2,000$2/sqft
    Source: Zillow Rentals Report a problem
    4/21/2025Sold--
    Source: Public Record Report a problem
    12/16/2024Sold--
    Source: GSREIN #2474976 Report a problem
    11/14/2024Pending sale$249,500$209/sqft
    Source: GSREIN #2474976 Report a problem
    11/7/2024Listed for sale$249,500$209/sqft
    Source: GSREIN #2474976 Report a problem
    10/24/2016Sold--
    Source: GSREIN #2071708 Report a problem
    4/4/2008Sold--
    Source: Public Record Report a problem
    7/18/2007Sold--
    Source: Public Record Report a problem

    Public tax history

    YearProperty taxesTax assessment
    2026$2,093 +76%$15,860
    2025$1,190 -1.4%$15,860
    2024$1,206 +1%$15,860 +5.5%
    2023$1,194 -41.3%$15,030 +3.9%
    2022$2,036 -5.9%$14,470 -3.7%
    2021$2,164 -1%$15,030
    2020$2,185 +24.5%$15,030 +29.3%
    2019$1,756 +143.9%$11,620
    2018$720 $11,620
    2017$720 -1.7%$11,620
    2016$732 +4%$11,620
    2015$704 $11,620
    2014$704 +1.9%$11,620
    2013$691 $11,620 -6.1%
    2012-- $12,370 +8.2%
    2011-- $11,430
    2010-- $11,430 -10%
    2009-- $12,700 +601.7%
    2007-- $1,810
    Find assessor info on the county website

    Neighborhood: St. Anthony

    Nearby schools

    GreatSchools rating