Back on the Market!PRICE REDUCED!!! Welcome to luxury living in the highly sought-after gated community of Ranch Club! This extraordinary 6-bedroom, 3.5-bathroom, 3-car garage estate sprawls over nearly 4600 square feet on 5 pristine acres, promising an unparalleled lifestyle. Approach your dream home through a palm tree-lined driveway, leading to the impressive entryway and solid wood, arched front doors. The bright and airy foyer welcomes you, introducing a home designed for both elegance and functionality. For those who work from home, a spacious office awaits, providing a quiet retreat. The heart of the home, the chef's kitchen, is a delight featuring stone countertops, a large island, gas range with vent hood, double ovens, a farmhouse sink, and classic cabinetry. The dinette, with a large bay window, offers panoramic views of the pool deck and the surrounding landscape. A fireplace graces the family room, connecting seamlessly to the pool deck through large glass sliders, revealing a breathtaking view of the expansive pool. The downstairs floorplan boasts a huge laundry room, 5 roomy bedrooms, three with private pool access, two full bathrooms, and the spacious master suite. The master suite is a private oasis with a sliding glass door to the lanai, two walk-in closets, and a spa-like master bathroom with a soaking tub, his and her vanities, and walkthrough double shower. Ascend the stairs to discover a massive bonus room with a balcony, an ideal space for a game room or movie room. Step outside to a colossal screened-in pool lanai spanning almost 1,900 square feet, featuring custom concrete pillar sides and an additional 1,000 square feet of covered deck, thus creating a whopping 2,900 square feet of outdoor living space. The pool deck area features a custom outdoor kitchen with ample granite counter space, stone pavers, and the oversized 35x16 ft custom pool. This is a great space to relax in the tranquility of peace, quiet, and panoramic views, and rest in confidence knowing that this well-maintained home has a 5 year old roof, 7 year old AC, and is equipped with a whole-house gererator. Discover the allure of Ranch Club, an upscale gated community tailored for equestrian enthusiasts. Enjoy expansive riding trails and access to two common areas featuring boat ramps and docks, connecting you to the beauty of Lake Morgan and the Lake Emma Chain of Lakes. Nestled in Groveland, Florida, with close proximity to US Highway 27 and the Florida Turnpike, this retreat offers solitude without sacrificing convenience of all the shopping, restaurants, and attractions this area has to offer. Don't miss the chance to own this exceptional property! Hurry and schedule your appointment to witness the magic of this home before it's gone!
Sold for $970,000
$970,000
5544 CUTTING HORSE WAY, GROVELAND, FL 34736
6beds
4,579sqft
Single Family Residence
Built in 2008
5.03 Acres Lot
$1,054,900 Zestimate®
$212/sqft
$4,934 Estimated rent
Home value
$1,054,900
$992,000 - $1.13M
$4,934/mo
Zestimate® history
Owner options
List your home for rent
$4,934/mo
Rent Zestimate®
Find your next renter with Zillow Rental Manager. Plus, with online applications, you can quickly screen prospective tenants – for free.
$4,934/mo
Rent Zestimate®
Refinance and save
$6,693/mo
Est. payment
Refinancing to a lower rate could help reduce your monthly payments and save thousands over the life of the loan.
$6,693/mo
Est. payment
Explore your selling options
Work with a Zillow partner agent
Leverage their expertise and Zillow's premium Showcase listings to get your home seen by more buyers.
Get startedList with your own agent
Get your home in front of millions of buyers by listing it on Zillow.
Learn how to do itSell it yourself
Take full control of how buyers see your home on Zillow by listing For Sale by Owner (FSBO).
List your homeWhat's special
Large islandPrivate oasisLarge bay windowHuge laundry roomPool deckAmple granite counter spaceBoat ramps
Zillow last checked:
Listing updated:
Listed by:
Chad Clark 813-469-5537,
KELLER WILLIAMS ELITE PARTNERS III REALTY 321-527-5111,
Brandie Mathison-Klein 407-488-3446,
KELLER WILLIAMS ELITE PARTNERS III REALTY
Bought with:
Amy Miller, 3201474
ALL REAL ESTATE & INVESTMENTS
Francesca Agostino, 3493521
ALL REAL ESTATE & INVESTMENTS
Source: Stellar MLS,MLS#: G5075978 Originating MLS: Lake and Sumter
Originating MLS: Lake and Sumter
Facts & features
Interior
Bedrooms & bathrooms
- Bedrooms: 6
- Bathrooms: 4
- Full bathrooms: 3
- 1/2 bathrooms: 1
Rooms
- Room types: Bonus Room
Primary bedroom
- Features: Walk-In Closet(s)
- Level: First
- Dimensions: 27x13
Other
- Features: Built-in Closet
- Level: First
- Dimensions: 16x11
Bedroom 2
- Features: Built-in Closet
- Level: First
- Dimensions: 10x12
Bedroom 3
- Features: Built-in Closet
- Level: First
- Dimensions: 10x15
Bedroom 4
- Features: Built-in Closet
- Level: First
- Dimensions: 11x15
Bedroom 5
- Features: Built-in Closet
- Level: First
- Dimensions: 10x15
Bonus room
- Features: Walk-In Closet(s)
- Level: Second
- Dimensions: 23x24
Dinette
- Level: First
- Dimensions: 6x5
Dining room
- Level: First
- Dimensions: 20x17
Family room
- Level: First
- Dimensions: 15x16
Kitchen
- Level: First
- Dimensions: 21x12
Laundry
- Level: First
- Dimensions: 10x8
Living room
- Level: First
- Dimensions: 10x17
Office
- Level: First
- Dimensions: 12x11
Heating
- Central
Cooling
- Central Air
Appliances
- Included: Dishwasher, Disposal, Dryer, Range, Refrigerator, Tankless Water Heater, Washer, Water Filtration System
Features
- Primary Bedroom Main Floor, Solid Surface Counters, Walk-In Closet(s)
- Flooring: Carpet, Tile
- Windows: Blinds
- Has fireplace: Yes
Interior area
- Total structure area: 6,310
- Total interior livable area: 4,579 sqft
Property
Parking
- Total spaces: 3
- Parking features: Garage - Attached
- Attached garage spaces: 3
- Details: Garage Dimensions: 32x32
Features
- Levels: Two
- Stories: 2
- Exterior features: Irrigation System
- Has private pool: Yes
- Pool features: In Ground, Screen Enclosure
Lot
- Size: 5.03 Acres
- Features: Oversized Lot, Zoned for Horses
Details
- Parcel number: 252124180000D02100
- Zoning: A
- Special conditions: None
Construction
Type & style
- Home type: SingleFamily
- Property subtype: Single Family Residence
Materials
- Block, Stucco
- Foundation: Slab
- Roof: Shingle
Condition
- New construction: No
- Year built: 2008
Utilities & green energy
- Sewer: Septic Tank
- Water: Well
- Utilities for property: Electricity Connected, Water Connected
Community & HOA
Community
- Features: Gated Community - No Guard, Horses Allowed
- Pet fee: $0 monthly
- Subdivision: RANCH CLUB SUB
HOA
- Has HOA: Yes
- HOA fee: $167 monthly
- HOA name: Elizabeth Jean Louis Mosaic Services LLC
- HOA phone: 352-617-7603
Location
- Region: Groveland
Financial & listing details
- Price per square foot: $212/sqft
- Tax assessed value: $906,688
- Annual tax amount: $7,380
- Date on market: 12/6/2023
- Cumulative days on market: 106 days
- Listing terms: Cash,Conventional,VA Loan
- Ownership: Fee Simple
- Total actual rent: 0
- Electric utility on property: Yes
- Road surface type: Paved, Asphalt
Price history
| Date | Event | Price |
|---|---|---|
| 5/30/2024 | Sold | $970,000-2.5%$212/sqft |
Source:  Stellar MLS #G5075978 Report a problem Stellar MLS #G5075978 Report a problem | ||
| 5/14/2024 | Pending sale | $995,000$217/sqft |
Source: Stellar MLS #G5075978 Report a problem | ||
| 5/6/2024 | Listed for sale | $995,000$217/sqft |
Source: Stellar MLS #G5075978 Report a problem | ||
| 3/25/2024 | Listing removed | -- |
Source: Stellar MLS #G5075978 Report a problem | ||
| 3/14/2024 | Pending sale | $995,000$217/sqft |
Source: Stellar MLS #G5075978 Report a problem | ||
| 2/2/2024 | Price change | $995,000-5.2%$217/sqft |
Source: Stellar MLS #G5075978 Report a problem | ||
| 12/6/2023 | Listed for sale | $1,050,000+180.7%$229/sqft |
Source: Stellar MLS #G5075978 Report a problem | ||
| 12/5/2012 | Listing removed | $374,000$82/sqft |
Source: Keller Williams Classic Realty Report a problem | ||
| 10/4/2012 | Listed for sale | $374,000+16.9%$82/sqft |
Source: Keller Williams Classic Realty Report a problem | ||
| 12/7/2011 | Sold | $320,000-14.4%$70/sqft |
Source: Public Record Report a problem | ||
| 9/13/2011 | Price change | $374,000+24.7%$82/sqft |
Source: Coldwell Banker Residential Real Estate - Winter Springs #O5063373 Report a problem | ||
| 7/30/2011 | Price change | $299,900-19.8%$65/sqft |
Source: RE/MAX TOWN CENTRE #04994341 Report a problem | ||
| 6/18/2011 | Price change | $374,000+24.7%$82/sqft |
Source: Coldwell Banker Residential Real Estate - Winter Springs #O5049577 Report a problem | ||
| 3/28/2011 | Pending sale | $299,900$65/sqft |
Source: RE/MAX TOWN CENTRE #04994341 Report a problem | ||
| 3/19/2011 | Listed for sale | $299,900$65/sqft |
Source: RE/MAX TOWN CENTRE #04994341 Report a problem | ||
| 3/18/2011 | Pending sale | $299,900$65/sqft |
Source: RE/MAX TOWN CENTRE #04994341 Report a problem | ||
| 3/17/2011 | Listed for sale | $299,900$65/sqft |
Source: RE/MAX TOWN CENTRE #04994341 Report a problem | ||
| 3/16/2011 | Pending sale | $299,900$65/sqft |
Source: RE/MAX TOWN CENTRE #04994341 Report a problem | ||
| 3/4/2011 | Listed for sale | $299,900$65/sqft |
Source: RE/MAX TOWN CENTRE #04994341 Report a problem | ||
Public tax history
| Year | Property taxes | Tax assessment |
|---|---|---|
| 2025 | $12,736 +56.7% | $906,688 +53.5% |
| 2024 | $8,129 +4.5% | $590,610 +3% |
| 2023 | $7,776 +5.4% | $573,410 +3% |
| 2022 | $7,381 +0.3% | $556,710 +3% |
| 2021 | $7,362 +0.6% | $540,501 +1.4% |
| 2020 | $7,315 -3% | $533,039 +2.3% |
| 2019 | $7,545 +4% | $521,055 +1.9% |
| 2018 | $7,257 | $511,340 +2.1% |
| 2017 | $7,257 +2% | $500,823 -0.2% |
| 2016 | $7,115 -6.1% | $501,859 +14.4% |
| 2015 | $7,577 +28% | $438,670 +23.9% |
| 2014 | $5,921 +20.6% | $354,126 +5.8% |
| 2013 | $4,909 -1.1% | $334,650 |
| 2012 | $4,964 -24.9% | $334,650 -25% |
| 2011 | $6,606 -4.9% | $445,987 -3.1% |
| 2010 | $6,944 -4.4% | $460,094 -4.5% |
| 2009 | $7,266 +201.2% | $481,979 +200.9% |
| 2008 | $2,412 -0.3% | $160,160 |
| 2007 | $2,418 -2% | $160,160 +6.7% |
| 2006 | $2,468 +18.8% | $150,150 +20% |
| 2005 | $2,078 +29.6% | $125,125 |
| 2004 | $1,603 | -- |
Find assessor info on the county website
Neighborhood: 34736
Nearby homes
- $229,0005.01 AcresGroves Dr, Groveland, FL 34736Sold
- $965,2005 bd4 ba2.8k sqft5522 Cutting Horse Way, Groveland, FL 34736Off Market
- $229,0005.01 AcresGroves Dr LOT 20, Groveland, FL 34736Sold
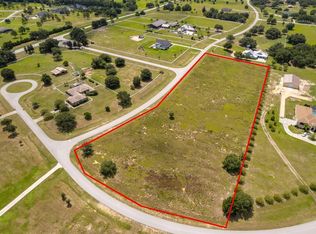
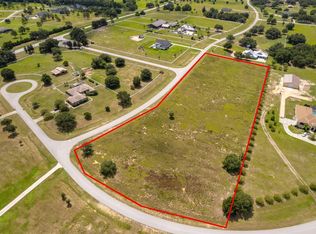
- $254,0005.12 AcresCutting Horse Way LOT 28, Groveland, FL 34736Sold

- $235,0005.05 AcresEagle Run #15, Groveland, FL 34736Sold
- $250,0005.03 AcresLOT 3 Eagle Run LOT 3, Groveland, FL 34736Sold
- $235,0005.05 AcresLOT 15 Eagle Run LOT 15, Groveland, FL 34736Sold
- $255,0005.05 AcresEagle Run LOT 20, Groveland, FL 34736Sold
Nearby schools
GreatSchools rating
- 2/10Groveland Elementary SchoolGrades: PK-5Distance: 5.2 mi
- 4/10Gray Middle SchoolGrades: 6-8Distance: 4.9 mi
- 4/10South Lake High SchoolGrades: 9-12Distance: 4.6 mi
Get a cash offer in 3 minutes
Find out how much your home could sell for in as little as 3 minutes with a no-obligation cash offer.
Estimated market value
$1,054,900
Get a cash offer in 3 minutes
Find out how much your home could sell for in as little as 3 minutes with a no-obligation cash offer.
Estimated market value
$1,054,900
- Florida
- Lake County
- Groveland
- 34736
- 5544 CUTTING HORSE WAY
Nearby cities
Nearby zip codes
Other Groveland Topics
