Picture living in one of Northeast El Paso's growing communities where convenience, outdoor recreation, and everyday amenities come together. Sandstone Ranch is popular with buyers because of its location near Transmountain Road and Loop 375, providing access to Fort Bliss, major employment centers, shopping, dining, and other parts of the city. Nearby schools within the El Paso Independent School District, including Tom Lea Elementary, Richardson Middle School, and Andress High School, serve the area, while El Paso ISD continues efforts to expand educational opportunities and academic programs. Outdoor enthusiasts appreciate the proximity to the Franklin Mountains State Park, where hiking, biking, and scenic desert views are just a short drive away. Imagine spending weekends exploring nearby trails, visiting local parks, or enjoying the growing selection of restaurants, retail centers, and everyday conveniences along the Transmountain corridor. Solar panels are paid off.
Pending
$364,999
5544 Dennis Cavin Ln, El Paso, TX 79934
4beds
2,935sqft
Single Family Residence
Built in 2011
9,583 Square Feet Lot
$365,900 Zestimate®
$124/sqft
$-- HOA
What's special
- 25 days |
- 1,139 |
- 104 |
Likely to sell faster than
Zillow last checked:
Listing updated:
Listed by:
Chasity Rosales 0622785 915-873-2772,
eXp Realty LLC,
Jim Rosales 0660628 915-240-5558,
eXp Realty LLC
Source: GEPAR,MLS#: 946420
Facts & features
Interior
Bedrooms & bathrooms
- Bedrooms: 4
- Bathrooms: 3
- Full bathrooms: 3
Heating
- Solar, 2+ Units, Central, Hot Water
Cooling
- Refrigerated, Ceiling Fan(s)
Appliances
- Included: Dishwasher, Disposal, Free-Standing Gas Oven, Gas Water Heater, Microwave, Refrigerator
- Laundry: Electric Dryer Hookup, Washer Hookup
Features
- Eat-in Kitchen, Double Vanity, 2+ Living Areas, Ceiling Fan(s), Formal DR LR, Game Hobby Room, Kitchen Island, LR DR Combo, Master Up, MB Jetted Tub, MB Shower/Tub, Pantry, Walk-In Closet(s)
- Flooring: Tile, Carpet
- Windows: Blinds, Double Pane Windows
- Number of fireplaces: 1
Interior area
- Total structure area: 2,935
- Total interior livable area: 2,935 sqft
Video & virtual tour
Property
Features
- Patio & porch: Covered
- Exterior features: Walled Backyard, Playground, Gas Grill, Balcony, Back Yard Access
- Has private pool: Yes
- Pool features: In Ground
- Fencing: Fenced
Lot
- Size: 9,583 Square Feet
- Features: Cul-De-Sac, Standard Lot
Details
- Additional structures: Pergola, Shed(s)
- Parcel number: S13899901302400
- Zoning: R3A
- Special conditions: None
Construction
Type & style
- Home type: SingleFamily
- Architectural style: 2 Story
- Property subtype: Single Family Residence
Materials
- Stucco
- Roof: Shingle
Condition
- Year built: 2011
Utilities & green energy
- Water: City
Community & HOA
Community
- Subdivision: Sandstone Ranch Estates
HOA
- Has HOA: No
Location
- Region: El Paso
Financial & listing details
- Price per square foot: $124/sqft
- Tax assessed value: $343,527
- Annual tax amount: $7,282
- Date on market: 6/24/2026
- Cumulative days on market: 27 days
- Listing terms: FHA 203(k),Cash,Conventional,FHA,TX Veteran,VA Loan
Estimated market value
$365,900
$348,000 - $384,000
$2,999/mo
Price history
| Date | Event | Price |
|---|---|---|
| 6/30/2026 | Pending sale | $364,999$124/sqft |
Source:  GEPAR #946420 Report a problem GEPAR #946420 Report a problem | ||
| 6/24/2026 | Listed for sale | $364,999+7.4%$124/sqft |
Source: GEPAR #946420 Report a problem | ||
| 7/8/2022 | Sold | -- |
Source: GEPAR #863435 Report a problem | ||
| 5/20/2022 | Listed for sale | $339,999+36.3%$116/sqft |
Source: GEPAR #863435 Report a problem | ||
| 3/6/2012 | Sold | -- |
Source: GEPAR #491004_504369 Report a problem | ||
| 9/25/2011 | Listed for sale | $249,500+4.2%$85/sqft |
Source: Majestic, REALTORS #504369 Report a problem | ||
| 9/6/2011 | Sold | -- |
Source: Agent Provided Report a problem | ||
| 5/7/2011 | Listed for sale | $239,500$82/sqft |
Source: Majestic, REALTORS #504369 Report a problem | ||
Public tax history
| Year | Property taxes | Tax assessment |
|---|---|---|
| 2025 | -- | $343,527 -8.9% |
| 2024 | $8,645 +3.7% | $376,962 +9.3% |
| 2023 | $8,335 +116.7% | $344,742 +14.4% |
| 2022 | $3,847 | $301,434 +10% |
| 2021 | -- | $274,031 +10% |
| 2020 | -- | $249,119 |
| 2019 | -- | $249,119 +0.5% |
| 2018 | -- | $247,776 0% |
| 2017 | -- | $247,860 |
| 2016 | -- | $247,860 +0.1% |
| 2015 | $6,450 | $247,544 +1.2% |
| 2014 | $6,450 | $244,592 |
| 2013 | -- | $244,592 +125.6% |
| 2012 | -- | $108,399 +1257.4% |
| 2011 | -- | $7,986 +44% |
| 2010 | -- | $5,546 |
Find assessor info on the county website
Monthly payment
Est. payment
Payment breakdown
Explore the cost of this home by adjusting the details. Changes won't be saved.Climate risks
Neighborhood: Sandstone Ranch Estates
Nearby schools
GreatSchools rating
- 7/10Tom Lea Jr Elementary SchoolGrades: PK-5Distance: 1 mi
- 4/10Richardson Middle SchoolGrades: 6-8Distance: 1.2 mi
- 3/10Andress High SchoolGrades: 9-12Distance: 2.3 mi
Schools provided by the listing agent
- Elementary: Tom Lea Jr
- Middle: Richardson
- High: Andress
Source: GEPAR. This data may not be complete. We recommend contacting the local school district to confirm school assignments for this home.
- $346,8003 bd2 ba2.2k sqft5540 Dennis Cavin Ln, El Paso, TX 79934Off Market
- $281,2003 bd2 ba1.7k sqft5548 Dennis Cavin Ln, El Paso, TX 79934Off Market
- $381,6004 bd3 ba2.6k sqft5621 Jim Castaneda Dr, El Paso, TX 79934Off Market
- $348,1004 bd2 ba2.2k sqft5625 Jim Castaneda Dr, El Paso, TX 79934Off Market
- $276,6003 bd3 ba1.7k sqft5536 Dennis Cavin Ln, El Paso, TX 79934Off Market
- $263,0003 bd2 ba1.5k sqft5552 Dennis Cavin Ln, El Paso, TX 79934Off Market
- $316,1004 bd3 ba2.3k sqft5569 Mike Vane Dr, El Paso, TX 79934Off Market
- $306,4003 bd2 ba2k sqft5573 Mike Vane Dr, El Paso, TX 79934Off Market
A local agent can set up tours, give advice and negotiate with sellers.
A local lender can help you make sure your offer is ready when you are.
Similar homes
- $299,9994 bd3 ba1.9k sqft5565 Mike Vane Dr, El Paso, TX 79934For Sale

 MLS ID #942751, Zerelda May Gallego, Moreno Real Estate Group. GEPAR
 - $309,9994 bd3 ba2.2k sqft5024 Copper Ranch Ave, El Paso, TX 79934For Sale
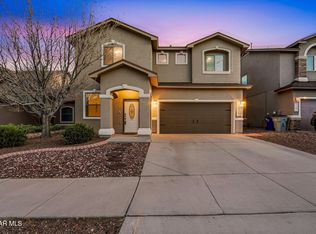 MLS ID #940055, Alexander Cordova, JPAR (ofc4312). GEPAR
 - $265,0004 bd3 ba2.3k sqft5545 Rick Husband Dr, El Paso, TX 79934For Sale
 MLS ID #945327, Mary Perkins, ERA Sellers & Buyers Real Esta. GEPAR
 - $279,9503 bd2 ba1.8k sqft5544 Gustavo Madrid Ln, El Paso, TX 79934For Sale
 MLS ID #941017, Marybel Martinez, Home Guide Real Estate LLC. GEPAR
 - $395,0005 bd3 ba2.7k sqft508 Delancey St, El Paso, TX 79938For SaleMLS ID #947692, Jacqueline M Winterberg, Winterberg Realty. GEPAR
- $265,0003 bd2 ba1.7k sqft11052 Ray Mena Ln, El Paso, TX 79934For SaleMLS ID #945831, David Bagby Cantu, Alpha Omega Real Estate Group LLC. GEPAR
- $410,5004 bd3 ba2.5k sqft11725 Pueblo Chico Ct, El Paso, TX 79936For SaleMLS ID #947728, Melissa Marlene Garcia, 1st Choice Realty. GEPAR
- $350,0004 bd3 ba2.2k sqft6553 Geyser, El Paso, TX 79932For SaleMLS ID #946626, Charlie Moreno, eXp Realty LLC. GEPAR
- $369,9004 bd4 ba2.6k sqft4020 Loma Dante Dr, El Paso, TX 79938For SaleMLS ID #946220, Christine Kemp, ClearView Realty. GEPAR
- $375,0003 bd3 ba2.2k sqft2116 Lake Huron Dr, El Paso, TX 79936For SaleMLS ID #947541, Juan Suarez, Home Pros Real Estate Group. GEPAR
- $329,9503 bd3 ba2.3k sqft10620 Hidden Chapel Pl, El Paso, TX 79924For SaleMLS ID #931587, Valerie Ocon, MRG REALTY LLC. GEPAR
- $349,0004 bd3 ba2.6k sqft1369 Luz Carpio Way, El Paso, TX 79936For SaleMLS ID #946142, Alejandra Hernandez Terrazas, Home Pros Real Estate Group. GEPAR
- $299,9504 bd3 ba1.8k sqft12660 Polo Norte Dr, El Paso, TX 79934For SaleMLS ID #946535, Ricardo Rios Jr, NobleDeed Realty. GEPAR
- $399,0004 bd3 ba2.4k sqft6068 Rivet Pl, El Paso, TX 79932For SaleMLS ID #947018, Issa Atiyah, Innovation Realty. GEPAR
- $389,5004 bd3 ba2.3k sqft12360 Stansbury Dr, El Paso, TX 79928For SaleMLS ID #947747, Patti Olivas, Dan Olivas & Associates. GEPAR
- $375,0003 bd3 ba2.2k sqft7833 Enchanted Trail Dr, El Paso, TX 79911For SaleMLS ID #946384, Alijah Ortiz, The Real Estate Agency. GEPAR
- $355,0003 bd3 ba2.3k sqft3612 Tierra Calida Dr, El Paso, TX 79938For SaleMLS ID #946636, Susan Flores, Keller Williams Realty. GEPAR
- $299,0003 bd2 ba2k sqft10501 Hidden Villas St, El Paso, TX 79924For SaleMLS ID #945212, Martha Isabel Aguayo, The Right Move Real Estate Gro. GEPAR
- $270,0003 bd3 ba1.7k sqft5116 Roger Maris Dr, El Paso, TX 79924For SaleMLS ID #944645, Nicholas Aaron Parra, The Real Estate Agency. GEPAR
- $364,0003 bd3 ba2.4k sqft1516 Mescal Ln, El Paso, TX 79912For SaleMLS ID #942622, Jaclyn Rose Garcia, Northern Pass Properties. GEPAR
