Skip main navigation
Closed
  • $263,000

    5544 E 10th Ave, Gary, IN 46403

    4beds
    1,700sqft
    Single Family Residence
    Built in 2025
    7,187 Square Feet Lot
    $263,900 Zestimate®
    $155/sqft
    $2,441 Estimated rent

    Home value

    $263,900

    $248,000 - $280,000

    $2,441/mo

    Zestimate® history
    Loading
    Loading...

    Owner options

    List your home for rent

    $2,441/mo

    Rent Zestimate®

    Find your next renter with Zillow Rental Manager. Plus, with online applications, you can quickly screen prospective tenants – for free.

    Learn more

    $2,441/mo

    Rent Zestimate®

    Refinance and save

    $1,645/mo

    Est. payment

    Refinancing to a lower rate could help reduce your monthly payments and save thousands over the life of the loan.

    See today's rates

    $1,645/mo

    Est. payment

    Explore your selling options

    Work with a Zillow partner agent

    Leverage their expertise and Zillow's premium Showcase listings to get your home seen by more buyers.

    Get started

    List with your own agent

    Get your home in front of millions of buyers by listing it on Zillow.

    Learn how to do it

    Sell it yourself

    Take full control of how buyers see your home on Zillow by listing For Sale by Owner (FSBO).

    List your home

    What's special

    Fusion of modern designProperty offers privacyBlown-in insulationUnparalleled natural light
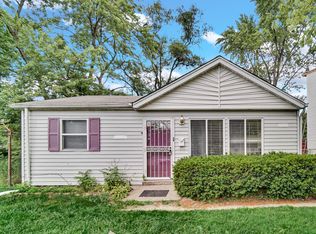
    Introducing a MOTIVATED SELLER and a rare architectural statement in the Aetna community. This newly constructed home offers a fusion of modern design, environmental efficiency, and exceptional craftsmanship across 1,700 sq ft of refined living space. On the first floor, polished and wax-sealed concrete floors provide a striking visual foundation, while nearly 500 sq ft of window surface brings the outdoors inside with unparalleled natural light. The home is engineered for longevity with blown-in insulation (a rarity in the area), 3" by 12" I-joists on the second floor for structural integrity, and all new utility service connections, ensuring durability, comfort, and efficiency for decades to come. Storage is abundant and thoughtfully integrated, boasting almost double the closet space of a typical home, including an oversized walk-in pantry designed for modern homeowners and entertainers alike. Located on one of the widest lots in Aetna, the property offers privacy, flexibility, and room to grow, supported by a carport pre-wired and framed for a seamless future garage addition. Are you seeking originality, quality, and intentional design? Absolutely you are, This home is a rare find in Northwest Indiana so schedule your tour today and ask about closing cost assistance or the build out of a garage!

    Zillow last checked:

    Listing updated:

    Listed by:

    Frederick Long,

    Better Homes and Gardens Real 219-999-8990,

    Lanee Hollingsworth,

    Better Homes and Gardens Real

    Bought with:

    Camisha Bell, RB24001434

    Century 21 Circle

    Source: NIRA as distributed by MLS GRID,MLS#: 830840MLS Logo

    Facts & features

    Interior

    Bedrooms & bathrooms
    • Bedrooms: 4
    • Bathrooms: 3
    • Full bathrooms: 2
    • 1/2 bathrooms: 1
    Rooms
    • Room types: Bedroom 2, Primary Bedroom, Living Room, Kitchen, Dining Room, Bedroom 4, Bedroom 3
    Primary bedroom
    • Area: 180.6
    • Dimensions: 12.8 x 14.11
    Bedroom 2
    • Area: 100.98
    • Dimensions: 10.2 x 9.9
    Bedroom 3
    • Area: 99.99
    • Dimensions: 9.9 x 10.1
    Bedroom 4
    • Area: 103.95
    • Dimensions: 9.9 x 10.5
    Dining room
    • Area: 167.7
    • Dimensions: 13.0 x 12.9
    Kitchen
    • Area: 136.74
    • Dimensions: 10.6 x 12.9
    Living room
    • Area: 208
    • Dimensions: 13.0 x 16.0
    Heating
    • Forced Air
    Appliances
    • Included: Dryer, Washer, Stainless Steel Appliance(s), Refrigerator, Other, Microwave, Dishwasher
    • Laundry: Gas Dryer Hookup, Washer Hookup, Upper Level
    Features
    • Double Vanity, Recessed Lighting, Pantry, Other, Open Floorplan, His and Hers Closets, High Ceilings
    • Has basement: No
    • Has fireplace: No
    Interior area
    • Total structure area: 1,700
    • Total interior livable area: 1,700 sqft
    • Finished area above ground: 1,700

    Property

    Parking
    • Parking features: Off Street, On Street, Kitchen Level, Driveway, Concrete, Other
    • Has uncovered spaces: Yes
    Features
    • Levels: Two
    • Patio & porch: Front Porch
    • Exterior features: Lighting, Storage
    • Pool features: None
    • Has view: Yes
    • View description: Neighborhood, Trees/Woods
    Lot
    • Size: 7,187 Square Feet
    • Features: Back Yard, Near Public Transit, Paved, Landscaped, Front Yard, Few Trees
    Details
    • Parcel number: 450907126027000004
    • Zoning description: residential
    • Special conditions: None

    Construction

    Type & style
    • Home type: SingleFamily
    • Property subtype: Single Family Residence
    Condition
    • New construction: Yes
    • Year built: 2025

    Utilities & green energy

    • Electric: 200+ Amp Service
    • Sewer: Public Sewer
    • Water: Public
    • Utilities for property: Electricity Connected, Water Connected, Sewer Connected, Natural Gas Connected

    Community & HOA

    Community
    • Security: Smoke Detector(s), Security System
    • Subdivision: Aetna Manor 03
    HOA
    • Has HOA: No
    Location
    • Region: Gary

    Financial & listing details

    • Price per square foot: $155/sqft
    • Tax assessed value: $99,200
    • Date on market: 11/15/2025
    • Listing agreement: Exclusive Agency
    • Listing terms: Cash,VA Loan,FHA,Conventional

    Price history

    DateEventPrice
    5/27/2026Sold$263,000$155/sqft
    Source: NIRA as distributed by MLS GRID #830840 Report a problem
    3/5/2026Pending sale$263,000$155/sqft
    Source: NIRA as distributed by MLS GRID #830840 Report a problem
    2/3/2026Price change$263,000-0.8%$155/sqft
    Source: NIRA as distributed by MLS GRID #830840 Report a problem
    11/15/2025Listed for sale$265,000$156/sqft
    Source: NIRA as distributed by MLS GRID #830840 Report a problem

    Public tax history

    YearProperty taxesTax assessment
    2025-- $99,200
    2024-- --
    2023-- --
    2022$217 0%--
    2021$217 +39.3%$6,100
    2020$156 -98%$6,100 +17.3%
    2019$7,642 +10.8%$5,200 +8.3%
    2018$6,897 +3726%$4,800
    2017$180 $4,800
    2016$180 -6.9%$4,800 -17.2%
    2014$194 +2.9%$5,800
    2013$188 -2.2%$5,800
    2012$193 -2.3%--
    2011$197 +9.9%--
    2010$179 $4,300 -25.9%
    2009-- $5,800
    Find assessor info on the county website

    Neighborhood: Aetna

    Nearby schools

    GreatSchools rating
    Get pre-qualified for a loan
    At Zillow Home Loans, we can pre-qualify you in as little as 5 minutes with no impact to your credit score.

    An equal housing lender. NMLS #10287.