Skip main navigation
Closed
  • $281,400

    5544 Fairwood Ave NW, North Canton, OH 44720

    3beds
    1,498sqft
    Single Family Residence
    Built in 1963
    0.87 Acres Lot
    $284,500 Zestimate®
    $188/sqft
    $2,222 Estimated rent

    Home value

    $284,500

    $256,000 - $316,000

    $2,222/mo

    Zestimate® history
    Loading
    Loading...

    Owner options

    List your home for rent

    $2,222/mo

    Rent Zestimate®

    Find your next renter with Zillow Rental Manager. Plus, with online applications, you can quickly screen prospective tenants – for free.

    Learn more

    $2,222/mo

    Rent Zestimate®

    Refinance and save

    $1,832/mo

    Est. payment

    Refinancing to a lower rate could help reduce your monthly payments and save thousands over the life of the loan.

    See today's rates

    $1,832/mo

    Est. payment

    Explore your selling options

    Work with a Zillow partner agent

    Leverage their expertise and Zillow's premium Showcase listings to get your home seen by more buyers.

    Get started

    List with your own agent

    Get your home in front of millions of buyers by listing it on Zillow.

    Learn how to do it

    Sell it yourself

    Take full control of how buyers see your home on Zillow by listing For Sale by Owner (FSBO).

    List your home

    What's special

    Ceramic-tiled bathsGranite countersCorner lotBuilt-in firepit areaLuxury vinyl tile
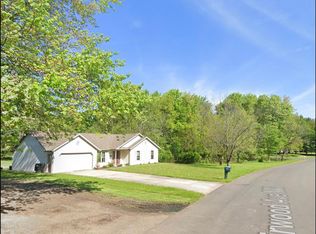
    A rare find! This move-in ready brick ranch is situated on a corner lot on nearly an acre (.87). This property is a standout for those needing extra room, featuring an impressive 4-car total garage capacity with extensive space for vehicles, a workshop, or seasonal storage. The interior is completely carpet-free, featuring luxury vinyl tile, and ceramic-tiled baths. The home offers 3 bedrooms with functional closet inserts and 2.5 baths. The kitchen is equipped with stainless steel appliances and granite counters, while the dinette area features a built-in with granite countertops—perfect for a coffee bar or extra storage. Double sliders lead to a covered patio with recessed lights and a built-in firepit area overlooking the fenced portion of the massive yard. This prime location is minutes from Gervasi Vineyard, Washington Square, local shops, and restaurants, and is close to beautiful walking paths and trails. Plain Local Schools! Don't miss the full list of recent upgrades available in the supplements!

    Zillow last checked:

    Listing updated:

    Listed by:

    Stephanie Hayes 330-936-3008 stephaniehayes@hayesrealty.com,

    Hayes Realty

    Bought with:

    McKenzie Fogle, 2026000097

    RE/MAX Infinity

    Source: MLS Now,MLS#: 5209900MLS LogoOriginating MLS: Stark Trumbull Area REALTORS

    Facts & features

    Interior

    Bedrooms & bathrooms
    • Bedrooms: 3
    • Bathrooms: 3
    • Full bathrooms: 2
    • 1/2 bathrooms: 1
    • Main level bathrooms: 3
    • Main level bedrooms: 3
    Bedroom
    • Description: Flooring: Luxury Vinyl Tile
    • Level: First
    Bedroom
    • Description: Flooring: Luxury Vinyl Tile
    • Level: First
    Bedroom
    • Level: First
    Bathroom
    • Description: Flooring: Ceramic Tile
    • Level: First
    Bathroom
    • Description: Flooring: Ceramic Tile
    • Level: First
    Bathroom
    • Description: Flooring: Ceramic Tile
    • Level: First
    Kitchen
    • Description: Flooring: Laminate
    • Features: Built-in Features, Granite Counters
    • Level: First
    Laundry
    • Description: Flooring: Laminate
    • Level: First
    Living room
    • Description: Flooring: Luxury Vinyl Tile
    • Level: First
    Heating
    • Hot Water, Radiant, Steam
    Cooling
    • Central Air, Ceiling Fan(s)
    Appliances
    • Included: Dishwasher, Disposal, Range, Refrigerator
    • Laundry: Main Level
    Features
    • Built-in Features, Ceiling Fan(s), Chandelier, Eat-in Kitchen, Granite Counters
    • Windows: Blinds
    • Has basement: No
    • Has fireplace: No
    Interior area
    • Total structure area: 1,498
    • Total interior livable area: 1,498 sqft
    • Finished area above ground: 1,498

    Property

    Parking
    • Total spaces: 4
    • Parking features: Attached, Detached Carport, Driveway, Electricity, Garage
    • Attached garage spaces: 4
    Features
    • Levels: One
    • Stories: 1
    Lot
    • Size: 0.87 Acres
    Details
    • Parcel number: 05210253

    Construction

    Type & style
    • Home type: SingleFamily
    • Architectural style: Ranch
    • Property subtype: Single Family Residence
    Materials
    • Brick
    • Roof: Asphalt,Fiberglass
    Condition
    • Year built: 1963

    Utilities & green energy

    • Sewer: Public Sewer
    • Water: Public

    Community & HOA

    Community
    • Subdivision: Beverly Estates
    HOA
    • Has HOA: No
    Location
    • Region: North Canton

    Financial & listing details

    • Price per square foot: $188/sqft
    • Tax assessed value: $216,200
    • Annual tax amount: $3,037
    • Date on market: 5/15/2026
    • Cumulative days on market: 3 days

    Price history

    DateEventPrice
    6/15/2026Sold$281,400-2.9%$188/sqft
    Source: MLS Now #5209900 Report a problem
    5/18/2026Pending sale$289,900$194/sqft
    Source: MLS Now #5209900 Report a problem
    5/15/2026Listed for sale$289,900+147.8%$194/sqft
    Source: MLS Now #5209900 Report a problem
    8/31/2006Sold$117,000$78/sqft
    Source: Public Record Report a problem

    Public tax history

    YearProperty taxesTax assessment
    2024$2,881 +10%$75,680 +34.8%
    2023$2,618 -0.5%$56,140
    2022$2,631 -0.4%$56,140
    2021$2,643 +12%$56,140 +17.6%
    2020$2,359 $47,740 +2.6%
    2019$2,359 $46,550
    2018$2,359 -4.4%$46,550 +4.1%
    2017$2,468 -0.3%$44,710
    2016$2,474 +1.8%$44,710 -1.6%
    2015$2,431 $45,440 +23%
    2014$2,431 +146.4%$36,940
    2013$986 $36,940
    2012-- $36,940 -13.4%
    2011-- $42,640 +0.3%
    2010-- $42,530
    2009$2,111 +16%--
    2008$1,820 -0.9%--
    2007$1,836 +5%--
    2005$1,748 -2.5%--
    2004$1,792 +1%--
    2003$1,774 +3.5%--
    2002$1,714 +15.2%--
    2001$1,488 +4.2%--
    2000$1,428 --
    Find assessor info on the county website

    Neighborhood: 44720

    Nearby schools

    GreatSchools rating
    Schools provided by the listing agent
    • District: Plain LSD - 7615

    Source: MLS Now. This data may not be complete. We recommend contacting the local school district to confirm school assignments for this home.

    Get a cash offer in 3 minutes
    Find out how much your home could sell for in as little as 3 minutes with a no-obligation cash offer.
    Estimated market value
    $284,500
    Get a cash offer in 3 minutes
    Find out how much your home could sell for in as little as 3 minutes with a no-obligation cash offer.
    Estimated market value
    $284,500