All that's left to do is pack your bags and make this charming move-in ready townhome yours! Designed with comfort and convenience in mind, this townhome offers a functional layout with one full bathroom and bedroom on the ground level and a second full bathroom and bedroom upstairs, offering privacy and flexibility for all lifestyles.The first floor boasts durable, wood-look vinyl flooring, while the upstairs is cozy with carpeting. The spacious living room with vaulted ceilings is perfect for entertaining or relaxing, and the kitchen comes fully equipped with a dishwasher, range, and refrigerator - everything you need to start cooking right away. Ceiling fans and blinds are thoughtfully included, saving you from additional costs. The backyard is partially fenced, providing ample space for outdoor enjoyment or gatherings. Don't miss out - schedule your showing today and see how easy it is to move right in!
Closed
$182,500
5544 GREATPINE Lane N, Jacksonville, FL 32244
2beds
1,210sqft
Townhouse
Built in 1987
2,613 Square Feet Lot
$175,600 Zestimate®
$151/sqft
$1,386 Estimated rent
Home value
$175,600
$162,000 - $191,000
$1,386/mo
Zestimate® history
Owner options
List your home for rent
$1,386/mo
Rent Zestimate®
Find your next renter with Zillow Rental Manager. Plus, with online applications, you can quickly screen prospective tenants – for free.
$1,386/mo
Rent Zestimate®
Refinance and save
$1,425/mo
Est. payment
Refinancing to a lower rate could help reduce your monthly payments and save thousands over the life of the loan.
$1,425/mo
Est. payment
Explore your selling options
Work with a Zillow partner agent
Leverage their expertise and Zillow's premium Showcase listings to get your home seen by more buyers.
Get startedList with your own agent
Get your home in front of millions of buyers by listing it on Zillow.
Learn how to do itSell it yourself
Take full control of how buyers see your home on Zillow by listing For Sale by Owner (FSBO).
List your homeWhat's special
Functional layoutDurable wood-look vinyl flooring
Zillow last checked:
Listing updated:
Listed by:
MENSUR MOLLA 904-210-9862,
JWB REALTY LLC 904-737-0035,
GLORIA OYWAY 904-438-9178
Bought with:
KAL ZALLOUM, 3365017
ZALLOUM REALTY LLC
Source: realMLS,MLS#: 2061177
Facts & features
Interior
Bedrooms & bathrooms
- Bedrooms: 2
- Bathrooms: 2
- Full bathrooms: 2
Bedroom 2
- Level: First
Primary bathroom
- Level: Second
Kitchen
- Level: First
Heating
- Central, Electric
Cooling
- Central Air, Electric
Appliances
- Included: Dishwasher, Electric Range, Electric Water Heater, Refrigerator
- Laundry: Electric Dryer Hookup, Washer Hookup
Features
- Ceiling Fan(s), Entrance Foyer, Open Floorplan, Pantry, Split Bedrooms, Vaulted Ceiling(s), Walk-In Closet(s)
- Flooring: Carpet, Vinyl
Interior area
- Total interior livable area: 1,210 sqft
Property
Parking
- Parking features: Off Street
Features
- Levels: Two
- Stories: 2
- Patio & porch: Patio
Lot
- Size: 2,613 Square Feet
Details
- Parcel number: 0991342218
- Zoning description: Residential
Construction
Type & style
- Home type: Townhouse
- Architectural style: Traditional
- Property subtype: Townhouse
- Attached to another structure: Yes
Materials
- Roof: Shingle
Condition
- New construction: No
- Year built: 1987
Utilities & green energy
- Sewer: Public Sewer
- Water: Public
- Utilities for property: Electricity Connected, Sewer Connected
Community & HOA
Community
- Security: Smoke Detector(s)
- Subdivision: Whispering Pines
HOA
- Has HOA: Yes
- HOA fee: $100 monthly
Location
- Region: Jacksonville
Financial & listing details
- Price per square foot: $151/sqft
- Tax assessed value: $137,110
- Annual tax amount: $2,621
- Date on market: 12/18/2024
- Listing terms: Cash,Conventional,FHA,VA Loan
- Road surface type: Asphalt
Price history
| Date | Event | Price |
|---|---|---|
| 2/12/2025 | Sold | $182,500$151/sqft |
Source:  realMLS #2061177 Report a problem realMLS #2061177 Report a problem | ||
| 12/18/2024 | Listed for sale | $182,500+46%$151/sqft |
Source: realMLS #2061177 Report a problem | ||
| 10/14/2022 | Listing removed | -- |
Source: Zillow Rental Network Premium Report a problem | ||
| 10/6/2022 | Price change | $1,317-3.7%$1/sqft |
Source: Zillow Rental Network Premium Report a problem | ||
| 9/23/2022 | Price change | $1,367-6.8%$1/sqft |
Source: Zillow Rental Network Premium Report a problem | ||
| 8/29/2022 | Listed for rent | $1,467+67.7%$1/sqft |
Source: Zillow Rental Network Premium Report a problem | ||
| 8/11/2022 | Sold | $125,000$103/sqft |
Source: Public Record Report a problem | ||
| 3/8/2019 | Listing removed | $875$1/sqft |
Source: River Oak Realty, Inc. Report a problem | ||
| 2/28/2019 | Listed for rent | $875+7.4%$1/sqft |
Source: River Oak Realty, Inc. Report a problem | ||
| 2/10/2017 | Listing removed | $815-1.2%$1/sqft |
Source: River Oak Realty, Inc. Report a problem | ||
| 4/25/2016 | Listing removed | $825+3.8%$1/sqft |
Source: RIVER OAK REALTY #a054 Report a problem | ||
| 6/24/2015 | Listing removed | $795$1/sqft |
Source: RIVER OAK REALTY Report a problem | ||
| 5/15/2015 | Price change | $795-0.6%$1/sqft |
Source: River Oak Realty, Inc. Report a problem | ||
| 4/24/2015 | Listed for rent | $800+15.1%$1/sqft |
Source: River Oak Realty, Inc. Report a problem | ||
| 3/4/2015 | Listing removed | $695$1/sqft |
Source: River Oak Realty, Inc. Report a problem | ||
| 2/24/2015 | Listed for rent | $695$1/sqft |
Source: River Oak Realty, Inc. Report a problem | ||
| 1/4/2012 | Listing removed | $695$1/sqft |
Source: River Oak Realty, Inc. #597165 Report a problem | ||
| 12/13/2011 | Price change | $695-4.1%$1/sqft |
Source: River Oak Realty, Inc. #597165 Report a problem | ||
| 10/4/2011 | Listed for rent | $725$1/sqft |
Source: River Oak Realty, Inc. #597165 Report a problem | ||
Public tax history
| Year | Property taxes | Tax assessment |
|---|---|---|
| 2024 | $2,622 +2.6% | $137,110 +3.3% |
| 2023 | $2,557 +63.8% | $132,779 +101.4% |
| 2022 | $1,560 +12.5% | $65,925 +10% |
| 2021 | $1,387 +10.5% | $59,932 +10% |
| 2020 | $1,255 +6.9% | $54,484 +10% |
| 2019 | $1,174 +6.9% | $49,531 +10% |
| 2018 | $1,098 | $45,029 -6.3% |
| 2017 | $1,098 +13.8% | $48,067 +8.9% |
| 2016 | $965 +6% | $44,138 +6.2% |
| 2015 | $910 +5.1% | $41,550 +23.8% |
| 2014 | $867 | $33,563 +20% |
| 2013 | -- | $27,961 +1.6% |
| 2012 | -- | $27,520 -52.5% |
| 2011 | -- | $57,932 -12.5% |
| 2010 | -- | $66,200 -18.9% |
| 2009 | -- | $81,607 +8.3% |
| 2006 | -- | $75,377 +11.6% |
| 2005 | $1,255 | $67,569 +12.1% |
| 2004 | -- | $60,259 +6.6% |
| 2003 | $1,097 | $56,551 +3.7% |
| 2002 | -- | $54,553 -0.2% |
| 2001 | -- | $54,661 +0.1% |
| 2000 | -- | $54,622 +2.8% |
| 1999 | -- | $53,138 |
Find assessor info on the county website
Neighborhood: Ortega Hills
Nearby homes
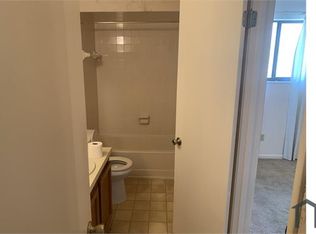
- $189,5003 bd2 ba1.2k sqft5540 Greatpine Ln N, Jacksonville, FL 32244Off Market
- $167,9002 bd2 ba1.4k sqft5548 N Greatpine Ln, Jacksonville, FL 32244Off Market

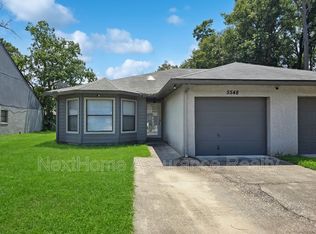
- $--2 bd2 ba1.2k sqft5548 Greatpine Ln N, Jacksonville, FL 32244Off Market
- $139,9002 bd2 ba1.2k sqft5536 Greatpine Ln N, Jacksonville, FL 32244Off Market
- $155,1002 bd2 ba1.2k sqft5532 Greatpine Ln N, Jacksonville, FL 32244Off Market
- $173,9002 bd2 ba1.2k sqft5556 Greatpine Ln N, Jacksonville, FL 32244Off Market
- $145,0002 bd2 ba1.2k sqft5528 Greatpine Ln N, Jacksonville, FL 32244Off Market
- $151,4002 bd2 ba1.2k sqft5535 Pinebay Cir N, Jacksonville, FL 32244Off Market
Nearby schools
GreatSchools rating
- 6/10Venetia Elementary SchoolGrades: K-5Distance: 4 mi
- 2/10J. E. B. Stuart Middle SchoolGrades: 6-8Distance: 4.2 mi
- 3/10Robert E. Lee High SchoolGrades: 9-12Distance: 7.8 mi
Schools provided by the listing agent
- Elementary: Venetia
- Middle: Westside
- High: Riverside
Source: realMLS. This data may not be complete. We recommend contacting the local school district to confirm school assignments for this home.
Get a cash offer in 3 minutes
Find out how much your home could sell for in as little as 3 minutes with a no-obligation cash offer.
Estimated market value
$175,600
Get a cash offer in 3 minutes
Find out how much your home could sell for in as little as 3 minutes with a no-obligation cash offer.
Estimated market value
$175,600
- Florida
- Duval County
- Jacksonville
- 32244
- Ortega Hills
- 5544 GREATPINE Lane N
Nearby cities
Nearby neighborhoods
Nearby zip codes
Other Jacksonville Topics
