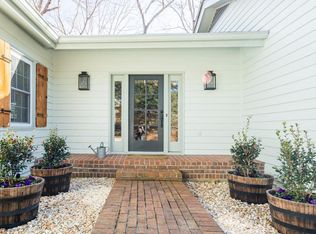
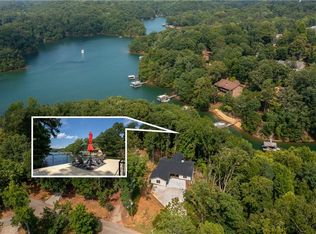
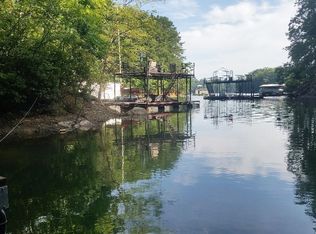
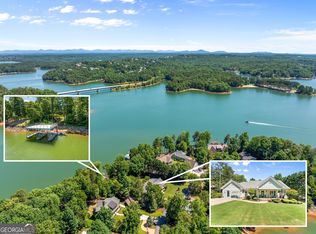
Experience the best of Lake Lanier living in this beautifully maintained 4-bedroom, 2.5-bath waterfront home, ideally located in the highly sought-after Flat Creek area within the Hidden Harbor community. Situated on a private 0.81-acre lot with deep water, this exceptional property welcomes you with a charming front patio, ambient cafe lighting, and a beautiful water feature that creates a peaceful setting to relax and unwind before you ever step inside. The light-filled, open-concept main level showcases soaring floor-to-ceiling windows that frame breathtaking panoramic lake views. Designed for both everyday living and entertaining, the spacious kitchen features skylights, a large island, stainless steel appliances, and seamless flow into the living and dining areas. A stunning double-sided stone fireplace anchors the space, adding warmth and timeless character. The main-level primary suite is a private retreat with spectacular lake views, a custom walk-in closet, and a beautifully renovated spa-inspired bath featuring a double vanity, soaking tub, and separate shower. The finished terrace level offers exceptional flexibility with a spacious secondary living room, three additional bedrooms, a full bath, abundant storage, and direct access from every bedroom to a full-length deck overlooking the lake - creating the perfect place to enjoy the scenery. Outside, stone steps lead to your private 32' x 32' double-slip dock with an upper party deck, perfectly positioned in deep water for year-round boating, swimming, fishing, and lakeside entertaining. The dock is equipped with both fresh water and electricity, adding convenience for all your days on the lake. Hidden Harbor residents enjoy outstanding community amenities, including a swimming pool, tennis courts, pickleball courts, and a playground located diagonally across the street from the home. With panoramic lake views from every bedroom, deep water, an incredible dock, inviting outdoor living spaces, and an unbeatable location, this move-in ready home offers the ultimate Lake Lanier lifestyle. Whether you're searching for a full-time residence or the perfect weekend escape, this is a rare opportunity to own a true waterfront retreat.
Pending
$1,200,000
5544 Hidden Harbor Trl, Gainesville, GA 30504
4beds
2,638sqft
Single Family Residence
Built in 1992
0.81 Acres Lot
$1,150,900 Zestimate®
$455/sqft
$42/mo HOA
What's special
Stunning double-sided stone fireplaceMain-level primary suiteBreathtaking panoramic lake viewsLarge islandSoaring floor-to-ceiling windowsBeautiful water featureStainless steel appliances
- 62 days
- 181
- 5
Zillow last checked:
Listing updated:
Listed by:
Brittany Mullins 678-410-8212,
Keller Williams Realty Atl. Partners
Source: GAMLS,MLS#: 10807830
Facts & features
Interior
Bedrooms & bathrooms
- Bedrooms: 4
- Bathrooms: 3
- Full bathrooms: 2
- 1/2 bathrooms: 1
- Main level bathrooms: 1
- Main level bedrooms: 1
Rooms
- Room types: Foyer, Laundry, Other
Dining room
- Features: Separate Room
Kitchen
- Features: Breakfast Bar, Kitchen Island, Pantry, Solid Surface Counters
Heating
- Central, Natural Gas
Cooling
- Ceiling Fan(s), Central Air, Electric
Appliances
- Included: Cooktop, Dishwasher, Disposal, Dryer, Microwave, Oven, Refrigerator, Stainless Steel Appliance(s), Washer
- Laundry: Common Area, In Hall
Features
- Beamed Ceilings, Bookcases, Double Vanity, High Ceilings, Master On Main Level, Separate Shower, Soaking Tub, Tray Ceiling(s), Vaulted Ceiling(s), Walk-In Closet(s)
- Flooring: Carpet, Hardwood, Other
- Windows: Double Pane Windows, Skylight(s), Window Treatments
- Basement: Bath Finished,Daylight,Exterior Entry,Finished,Full,Interior Entry
- Attic: Pull Down Stairs
- Number of fireplaces: 1
- Fireplace features: Factory Built, Gas Starter, Other
- Common walls with other units/homes: No Common Walls
Interior area
- Total structure area: 2,638
- Total interior livable area: 2,638 sqft
- Finished area above ground: 2,638
- Finished area below ground: 0
Property
Parking
- Total spaces: 2
- Parking features: Attached, Garage, Garage Door Opener, Kitchen Level, Side/Rear Entrance
- Has attached garage: Yes
Features
- Levels: One
- Stories: 1
- Patio & porch: Deck, Patio
- Exterior features: Dock, Water Feature
- Has view: Yes
- View description: Lake
- Has water view: Yes
- Water view: Lake
- Waterfront features: Corps of Engineers Control, Deep Water Access, Dock Rights, Lake
- Body of water: Lanier
- Frontage type: Lakefront
- Frontage length: Waterfront Footage: 187
Lot
- Size: 0.81 Acres
- Features: Private, Steep Slope
- Residential vegetation: Wooded
Details
- Parcel number: 08064 000017
Construction
Type & style
- Home type: SingleFamily
- Architectural style: Ranch
- Property subtype: Single Family Residence
Materials
- Wood Siding
- Foundation: Slab
- Roof: Composition
Condition
- Resale
- New construction: No
- Year built: 1992
Utilities & green energy
- Sewer: Septic Tank
- Water: Public
- Utilities for property: Cable Available, Electricity Available, High Speed Internet, Natural Gas Available, Water Available
Community & HOA
Community
- Features: Clubhouse, Lake, Playground, Pool, Tennis Court(s)
- Security: Security System, Smoke Detector(s)
- Subdivision: Hidden Harbor
HOA
- Has HOA: Yes
- Services included: Swimming, Tennis
- HOA fee: $500 annually
Location
- Region: Gainesville
Financial & listing details
- Price per square foot: $455/sqft
- Tax assessed value: $783,400
- Annual tax amount: $7,611
- Date on market: 7/17/2026
- Cumulative days on market: 62 days
- Listing agreement: Exclusive Right To Sell
- Electric utility on property: Yes
Estimated market value
$1,150,900
$1.09M - $1.21M
$3,130/mo
Price history
| Date | Event | Price |
|---|---|---|
| 8/22/2026 | Pending sale | $1,200,000$455/sqft |
Source:  GAMLS #10807830 Report a problem GAMLS #10807830 Report a problem | ||
| 7/17/2026 | Listed for sale | $1,200,000+144.9%$455/sqft |
Source:  FMLS GA #7806722 Report a problem FMLS GA #7806722 Report a problem | ||
| 6/6/2018 | Sold | $490,000-6.7%$186/sqft |
Source:  FMLS GA #5973979 Report a problem FMLS GA #5973979 Report a problem | ||
| 4/19/2018 | Pending sale | $525,000$199/sqft |
Source: RE/MAX Advanced, LLC #8336416 Report a problem | ||
| 3/5/2018 | Listed for sale | $525,000+12.9%$199/sqft |
Source: RE/MAX Advanced, LLC #8336416 Report a problem | ||
| 3/25/2016 | Listing removed | $465,000$176/sqft |
Source: Keller Williams - Atlanta - North Gwinnett #7544151 Report a problem | ||
| 10/28/2015 | Listed for sale | $465,000$176/sqft |
Source: KELLER WILLIAMS REALTY ATL PART #5612445 Report a problem | ||
Public tax history
| Year | Property taxes | Tax assessment |
|---|---|---|
| 2025 | $7,611 +1.1% | $313,360 +1.1% |
| 2024 | $7,527 -2% | $309,800 +1.5% |
| 2023 | $7,681 +31% | $305,080 +37.4% |
| 2022 | $5,862 -3.5% | $222,080 +2.3% |
| 2021 | $6,073 +9.9% | $217,120 +10% |
| 2020 | $5,529 -2.3% | $197,440 -7% |
| 2019 | $5,660 +139.6% | $212,400 -11.3% |
| 2018 | $2,362 -5.9% | $239,440 +37.2% |
| 2017 | $2,511 +68.9% | $174,480 +7.5% |
| 2016 | $1,487 +0% | $162,280 |
| 2015 | $1,487 | $162,280 |
| 2014 | $1,487 | $162,280 |
| 2013 | -- | -- |
| 2012 | -- | -- |
| 2011 | -- | -- |
| 2010 | -- | -- |
| 2009 | $1,062 -61.2% | -- |
| 2007 | $2,738 -2.6% | -- |
| 2006 | $2,810 +3.6% | -- |
| 2005 | $2,712 +4.7% | -- |
| 2004 | $2,589 +2.9% | -- |
| 2003 | $2,515 +35.5% | -- |
| 2002 | $1,856 -1.7% | -- |
| 2001 | $1,889 +0.1% | -- |
| 2000 | $1,888 | $79,240 |
Find assessor info on the county website
Monthly payment
Est. payment
Payment breakdown
Explore the cost of this home by adjusting the details. Changes won't be saved.Climate risks
Neighborhood: 30504
Nearby schools
Schools provided by the listing agent
- Elementary: Everwood
- Middle: West Hall
- High: West Hall
Source: GAMLS. This data may not be complete. We recommend contacting the local school district to confirm school assignments for this home.
Similar homes
- $1,199,0004 bd6 ba2.4k sqft3567 Duckett Mill Rd, Gainesville, GA 30506Active
 MLS ID #10833811, Tania Lightsey, Ward Properties of North GA. GAMLS
 - $1,345,0004 bd4 ba3.9k sqft5495 Honeysuckle Trl, Gainesville, GA 30506Active
 MLS ID #10786347, Erica Xander, Keller Williams Lanier Partners. GAMLS
 - $1,155,0003 bd2 ba2.1k sqft3623 N River Rd, Gainesville, GA 30506Active
 MLS ID #10812810, Sheila K Davis, Sheila Davis Group. GAMLS
 - $849,0004 bd3 ba2.3k sqft9040 Ruby Ln, Gainesville, GA 30506Active
 MLS ID #10790413, Tom Peters, Coldwell Banker Realty. GAMLS
 - $1,155,0005 bd5 ba3.6k sqft9110 Greenway Ct, Gainesville, GA 30506ActiveMLS ID #10837988, Tamra J Wade, Re/Max Tru, Inc.. GAMLS
- $640,0004 bd4 ba3.3k sqft9600 Lakeside Way, Gainesville, GA 30506ActiveMLS ID #10810398, William Sessa, Real Broker, LLC. GAMLS
- $600,0004 bd3 ba2.4k sqft3528 Looper Lake Rd, Gainesville, GA 30506ActiveMLS ID #10838276, Chad Buffington, Buffington Real Estate Group. GAMLS
- $999,0004 bd4 ba3.5k sqft504 Sams Rd, Dawsonville, GA 30534ActiveMLS ID #10843104, Sheila K Davis, Sheila Davis Group. GAMLS
- $950,0004 bd4 ba3.9k sqft6743 Winding Canyon Rd, Flowery Branch, GA 30542Active Under ContractMLS ID #10809063, Lance Real Estate Group, Bolst. GAMLS
- $609,9005 bd4 ba3.9k sqft9105 Kate Ct, Gainesville, GA 30506ActiveMLS ID #10778613, Stephanie Patterson, Real Broker, LLC. GAMLS
- $1,399,9003 bd2 ba2k sqft6570 Bermuda Ln, Flowery Branch, GA 30542ActiveMLS ID #10793285, Bell Real Estate Group, Keller Williams Realty Atl. Partners. GAMLS
- $869,0004 bd2 ba2.3k sqft3562 Thompson Mill Rd, Buford, GA 30519ActiveMLS ID #10838752, Terri Fox, Virtual Properties Realty.com. GAMLS
- $849,0003 bd2 ba2k sqft4785 Perry Rd, Gainesville, GA 30506ActiveMLS ID #10834115, Laura Collier, Keller Williams Lanier Partners. GAMLS
- $880,0003 bd2 ba3k sqft3464 Maynard Cir, Gainesville, GA 30506ActiveMLS ID #10795005, Brandon Watts, Virtual Properties Realty.com. GAMLS
- $649,9004 bd4 ba3.2k sqft1479 Burns Dr NE, Gainesville, GA 30501ActiveMLS ID #10832559, Dani Burns, Keller Williams Lanier Partners. GAMLS
- $649,9003 bd2 ba1.7k sqft2406 Winterview Rdg, Gainesville, GA 30506ActiveMLS ID #10832409, Lance Hunter, Chapman Hall Realtors Atlanta North. GAMLS
- $1,099,0004 bd3 ba2.6k sqft1270 Highway 53, Hoschton, GA 30548ActiveMLS ID #10772645, Mike Stowe, Asset Realty Service LLC. GAMLS
- $670,0004 bd3 ba3.3k sqft530 E Lake Dr, Gainesville, GA 30506ActiveMLS ID #10831627, Deirdre Greenfield, Ansley RE | Christie's Int'l RE. GAMLS
- $989,9993 bd2 ba2.7k sqft1695 Lakeside Trl, Cumming, GA 30041ActiveMLS ID #10834689, Randy Watts, HomeSmart. GAMLS
- $725,0004 bd4 ba2.5k sqft3334 Little Cir, Gainesville, GA 30506ActiveMLS ID #10768177, Sheila K Davis, Sheila Davis Group. GAMLS
