ABSOLUTELY IMMACULATE & Perfectly Maintained Home in Gated Community in GJHS District! Only 48 homes... with larger lots! Neighborhood is LOVELY/Well Manicured/Located 260' ABOVE sea level (approx. the 2nd highest elevation in Florida.) Featuring Bright & Open - Split floor plan WRAPS AROUND THE POOL. Gourmet Kitchen with Granite Counters/Beautiful custom cabinetry/stone backsplash/Ceiling Fan/Instant Hot Water Dispenser/& Breakfast Bar. Formal Dining Room, Great Room with Lovely Gas Fireplace, Den or Bonus Rm (my favorite room), Glamour Master Suite with Large walk-in closet, garden tub, large shower (new glass door) & water closet. Spacious Spare Bedrooms & Bathroom that leads out to pool. PLANTATION SHUTTERS. NO CARPET makes cleaning much easier: Engineered Wood Floors in most rooms, Ceramic Tile in Wet Areas, Laminate Wood in spare bedrooms. CROWN MOLDING in every room (even bathrooms)! Light with dimmers in several rooms. Inside Utility Room with Cabinetry. POOL ROOM perfect for overnight guests, young adults, or exercising. SIDE LOAD Garage that is just as clean as the inside with Portable A/C unit, 3 ceiling fans, and Cabinetry. Extra Driveway Space Great for Lots of guests. Privacy Fenced Yard. Boards cut specifically for windows as Hurricane shutters. LUSH LANDSCAPING including Fruit Trees! Preventative Termite Tubes in Walls and termite traps monitored by Hometeam Pest Control. A/C & all appliances 2021...except Washer/Dryer 2017 - will stay. Roof with extra waterproof layer - 2016. Water Heater 2019. Pool Pump 2023. Furniture Negotiable. All sizes are approximate. You will love this home!!
Sold for $511,000
$511,000
5544 HIGHLANDS VISTA CIRCLE, LAKELAND, FL 33812
3beds
2,064sqft
Single Family Residence
Built in 1997
0.32 Acres Lot
$450,900 Zestimate®
$248/sqft
$2,777 Estimated rent
Home value
$450,900
$370,000 - $541,000
$2,777/mo
Zestimate® history
Owner options
List your home for rent
$2,777/mo
Rent Zestimate®
Find your next renter with Zillow Rental Manager. Plus, with online applications, you can quickly screen prospective tenants – for free.
$2,777/mo
Rent Zestimate®
Refinance and save
$3,487/mo
Est. payment
Refinancing to a lower rate could help reduce your monthly payments and save thousands over the life of the loan.
$3,487/mo
Est. payment
Explore your selling options
Work with a Zillow partner agent
Leverage their expertise and Zillow's premium Showcase listings to get your home seen by more buyers.
Get startedList with your own agent
Get your home in front of millions of buyers by listing it on Zillow.
Learn how to do itSell it yourself
Take full control of how buyers see your home on Zillow by listing For Sale by Owner (FSBO).
List your homeWhat's special
Zillow last checked:
Listing updated:
Listed by:
Jenni Thompson 863-899-5255,
KELLER WILLIAMS REALTY SMART 863-577-1234
Bought with:
Ron Denney, 3009440
LAND SOUTH REALTY, LLC
Source: Stellar MLS,MLS#: L4943254 Originating MLS: Lakeland
Originating MLS: Lakeland
Facts & features
Interior
Bedrooms & bathrooms
- Bedrooms: 3
- Bathrooms: 2
- Full bathrooms: 2
Rooms
- Room types: Attic
Primary bedroom
- Features: Ceiling Fan(s), Dual Sinks, En Suite Bathroom, Garden Bath, Granite Counters, Makeup/Vanity Space, Other, Water Closet/Priv Toilet, Walk-In Closet(s)
- Level: First
- Dimensions: 14x12
Kitchen
- Features: Breakfast Bar, Ceiling Fan(s), Pantry, Granite Counters
- Level: First
- Dimensions: 13x11
Living room
- Features: Ceiling Fan(s)
- Level: First
- Dimensions: 18x13
Heating
- Central, Electric
Cooling
- Central Air
Appliances
- Included: Dishwasher, Dryer, Electric Water Heater, Range, Refrigerator, Washer
- Laundry: Inside, Laundry Room
Features
- Ceiling Fan(s), Crown Molding, Open Floorplan, Solid Wood Cabinets, Walk-In Closet(s)
- Flooring: Ceramic Tile, Engineered Hardwood, Laminate
- Has fireplace: Yes
- Fireplace features: Gas, Living Room
Interior area
- Total structure area: 2,992
- Total interior livable area: 2,064 sqft
Property
Parking
- Total spaces: 2
- Parking features: Garage - Attached
- Attached garage spaces: 2
- Details: Garage Dimensions: 24x24
Features
- Levels: One
- Stories: 1
- Patio & porch: Rear Porch, Screened
- Exterior features: Irrigation System, Sprinkler Metered
- Has private pool: Yes
- Pool features: Gunite
- Fencing: Vinyl
Lot
- Size: 0.32 Acres
- Dimensions: 100 x 140
Details
- Additional structures: Shed(s)
- Parcel number: 242916284552000360
- Special conditions: None
Construction
Type & style
- Home type: SingleFamily
- Architectural style: Contemporary
- Property subtype: Single Family Residence
Materials
- Block, Stucco
- Foundation: Slab
- Roof: Shingle
Condition
- New construction: No
- Year built: 1997
Utilities & green energy
- Sewer: Septic Tank
- Water: Public
- Utilities for property: BB/HS Internet Available, Electricity Connected, Sprinkler Meter, Water Connected
Community & HOA
Community
- Pet fee: $0 monthly
- Subdivision: HIGHLANDS VISTA
HOA
- Has HOA: Yes
- HOA fee: $56 monthly
- HOA name: HVPOA/AIA Jim Allen
- HOA phone: 863-686-3700
Location
- Region: Lakeland
Financial & listing details
- Price per square foot: $248/sqft
- Tax assessed value: $360,603
- Annual tax amount: $2,171
- Date on market: 3/13/2024
- Cumulative days on market: 9 days
- Listing terms: Cash,Conventional,VA Loan
- Ownership: Fee Simple
- Total actual rent: 0
- Electric utility on property: Yes
- Road surface type: Asphalt, Paved
Price history
| Date | Event | Price |
|---|---|---|
| 4/26/2024 | Sold | $511,000-3.6%$248/sqft |
Source:  Stellar MLS #L4943254 Report a problem Stellar MLS #L4943254 Report a problem | ||
| 3/22/2024 | Pending sale | $529,900$257/sqft |
Source: Stellar MLS #L4943254 Report a problem | ||
| 3/13/2024 | Listed for sale | $529,900$257/sqft |
Source: Stellar MLS #L4943254 Report a problem | ||
Public tax history
| Year | Property taxes | Tax assessment |
|---|---|---|
| 2025 | $4,662 +183.8% | $360,603 +79.9% |
| 2024 | $1,643 +3.2% | $200,486 +3% |
| 2023 | $1,592 -19.5% | $194,647 +3% |
| 2022 | $1,977 -0.5% | $188,978 +3% |
| 2021 | $1,988 +0.9% | $183,474 +1.4% |
| 2020 | $1,971 0% | $180,941 +2.3% |
| 2019 | $1,971 -19.1% | $176,873 +1.9% |
| 2018 | $2,438 +1.2% | $173,575 +2.1% |
| 2017 | $2,409 +27.3% | $170,005 +2.1% |
| 2016 | $1,892 -1.8% | $166,508 +0.7% |
| 2015 | $1,927 -12.7% | $165,351 +0.8% |
| 2014 | $2,206 +14.8% | $164,039 +1.5% |
| 2013 | $1,922 +3.2% | $161,615 +1.7% |
| 2012 | $1,863 -3.4% | $158,913 -1.6% |
| 2011 | $1,928 +3.6% | $161,556 -9.6% |
| 2010 | $1,861 -13.6% | $178,702 -7% |
| 2009 | $2,153 -5.9% | $192,230 -7.4% |
| 2008 | $2,289 | $207,503 |
| 2007 | -- | -- |
| 2006 | $3,022 | -- |
| 2005 | -- | -- |
| 2004 | $2,412 +2.2% | -- |
| 2003 | $2,360 -2.4% | $166,620 -0.1% |
| 2002 | $2,419 -7.3% | $166,720 +9.1% |
| 2001 | $2,608 | $152,840 |
Find assessor info on the county website
Neighborhood: 33812
Nearby homes
- $511,0003 bd2 ba1.9k sqft5544 Highlands Vista Cir, Lakeland, FL 33812Sold
- $373,6003 bd2 ba1.8k sqft6099 Highlands Grace Blvd, Lakeland, FL 33812Off Market
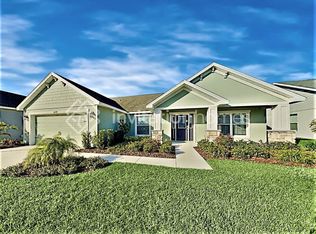
- $387,4004 bd3 ba2k sqft6032 Highlands Grace Blvd, Lakeland, FL 33812Off Market
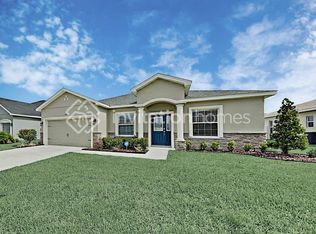
- $493,1003 bd2 ba2.7k sqft5550 Highlands Vista Cir, Lakeland, FL 33813Off Market
- $461,1004 bd2 ba2.3k sqft5538 Highlands Vista Cir, Lakeland, FL 33813Off Market
- $493,5004 bd2 ba2.3k sqft5452 Highlands Vista Cir, Lakeland, FL 33813Off Market
- $464,3004 bd2 ba2.2k sqft5458 Highlands Vista Cir, Lakeland, FL 33813Off Market
- $520,0004 bd2 ba2.3k sqft5446 Highlands Vista Cir, Lakeland, FL 33812For Sale
Nearby schools
GreatSchools rating
- 8/10Valleyview Elementary SchoolGrades: PK-5Distance: 1 mi
- 4/10Lakeland Highlands Middle SchoolGrades: 6-8Distance: 2.1 mi
- 5/10George W. Jenkins Senior High SchoolGrades: 9-12Distance: 0.5 mi
Schools provided by the listing agent
- High: George Jenkins High
Source: Stellar MLS. This data may not be complete. We recommend contacting the local school district to confirm school assignments for this home.
Get a cash offer in 3 minutes
Find out how much your home could sell for in as little as 3 minutes with a no-obligation cash offer.
Estimated market value
$450,900
Get a cash offer in 3 minutes
Find out how much your home could sell for in as little as 3 minutes with a no-obligation cash offer.
Estimated market value
$450,900
- Florida
- Polk County
- Lakeland
- 33812
- 5544 HIGHLANDS VISTA CIRCLE
