Skip main navigation
Sold for $189,900
  • $189,900

    5544 Hill St, Milton, FL 32570

    3beds
    1,120sqft
    Single Family Residence
    Built in 2025
    0.37 Acres Lot
    $193,900 Zestimate®
    $170/sqft
    $1,765 Estimated rent

    Home value

    $193,900

    $176,000 - $213,000

    $1,765/mo

    Zestimate® history
    Loading
    Loading...

    Owner options

    List your home for rent

    $1,765/mo

    Rent Zestimate®

    Find your next renter with Zillow Rental Manager. Plus, with online applications, you can quickly screen prospective tenants – for free.

    Learn more

    $1,765/mo

    Rent Zestimate®

    Refinance and save

    $1,281/mo

    Est. payment

    Refinancing to a lower rate could help reduce your monthly payments and save thousands over the life of the loan.

    See today's rates

    $1,281/mo

    Est. payment

    Explore your selling options

    Work with a Zillow partner agent

    Leverage their expertise and Zillow's premium Showcase listings to get your home seen by more buyers.

    Get started

    List with your own agent

    Get your home in front of millions of buyers by listing it on Zillow.

    Learn how to do it

    Sell it yourself

    Take full control of how buyers see your home on Zillow by listing For Sale by Owner (FSBO).

    List your home

    What's special

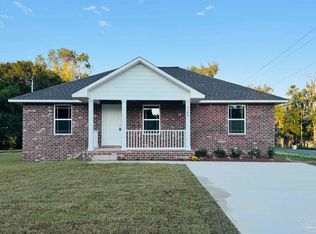
    Brick exteriorRaised barOpen family roomSplit floor planSix panel interior doorsStainless appliancesWalk in closet
    Welcome Home! Brand new 3 bedroom, 2 bath home with a split floor plan on a 1/3 acre lot. Just a .25 mile from Carpenters Park Boat ramp, splash pad, Playground and walking trail. It comes with Brick exterior & the trademark quality you expect from this multiple award winning builder. Custom built solid oak cabinetry with crown molding! This nifty kitchen/dining combo has all the stainless appliances you will need for those special occasions or just everyday life: Glass top easy clean radiant range, built in vented microwave hood and built in quiet dishwasher. Master Bedroom has a private bathroom and walk in closet with vented shelving. Open family room that's really nice for entertaining family and guests. This home features commercial grade glue down vinyl plank flooring throughout along with many energy efficient features for year round comfort: 18 SEER HVAC, vented soffit, double pane vinyl tilt sash windows with low e glass, ceiling fans and much more. This home also features hurricane protection, deep stainless kitchen sink, lighting package, raised bar, Cat 5 wiring, Six panel interior doors. Responsible pricing and superb homes! Expected completion is October 2025.

    Zillow last checked:

    Listing updated:

    Listed by:

    Kyle Lewis 850-377-7303,

    GRAND REALTY, INC.

    Bought with:

    Bonnie Staples

    LPT Realty

    Source: PAR,MLS#: 672065MLS Logo

    Facts & features

    Interior

    Bedrooms & bathrooms
    • Bedrooms: 3
    • Bathrooms: 2
    • Full bathrooms: 2
    Primary bedroom
    • Level: First
    • Area: 132
    • Dimensions: 11 x 12
    Bedroom
    • Level: First
    • Area: 121
    • Dimensions: 11 x 11
    Bedroom 1
    • Level: First
    • Area: 121
    • Dimensions: 11 x 11
    Kitchen
    • Level: First
    • Area: 196
    • Dimensions: 14 x 14
    Heating
    • Heat Pump
    Cooling
    • Heat Pump, Ceiling Fan(s)
    Appliances
    • Included: Electric Water Heater, Built In Microwave, Dishwasher
    • Laundry: W/D Hookups
    Features
    • Baseboards, Ceiling Fan(s)
    • Doors: Insulated Doors
    • Windows: Double Pane Windows, Blinds, Shutters
    • Has basement: No
    Interior area
    • Total structure area: 1,120
    • Total interior livable area: 1,120 sqft

    Property

    Parking
    • Total spaces: 2
    • Parking features: Driveway
    • Has uncovered spaces: Yes
    Features
    • Levels: One
    • Stories: 1
    • Patio & porch: Patio, Porch
    • Pool features: None
    • Fencing: Partial
    Lot
    • Size: 0.37 Acres
    • Dimensions: 71 x 224
    • Features: Central Access, Corner Lot
    Details
    • Parcel number: 342n28057000w000070
    • Zoning description: Res Single

    Construction

    Type & style
    • Home type: SingleFamily
    • Architectural style: Ranch
    • Property subtype: Single Family Residence
    Materials
    • Frame
    • Foundation: Slab
    • Roof: Shingle
    Condition
    • New Construction
    • New construction: Yes
    • Year built: 2025

    Utilities & green energy

    • Electric: Copper Wiring, Circuit Breakers
    • Sewer: Public Sewer
    • Water: Public
    Green energy
    • Energy efficient items: Heat Pump, Insulation, Insulated Walls, Ridge Vent

    Community & HOA

    Community
    • Security: Smoke Detector(s)
    • Subdivision: None
    HOA
    • Has HOA: No
    • Services included: None
    Location
    • Region: Milton

    Financial & listing details

    • Price per square foot: $170/sqft
    • Tax assessed value: $27,792
    • Annual tax amount: $427
    • Price range: $189.9K - $189.9K
    • Date on market: 10/8/2025
    • Cumulative days on market: 1 day
    • Road surface type: Paved

    Price history

    DateEventPrice
    11/12/2025Sold$189,900-5%$170/sqft
    Source: PAR #672065 Report a problem
    10/10/2025Contingent$199,950$179/sqft
    Source: PAR #672065 Report a problem
    10/8/2025Listed for sale$199,950+387.7%$179/sqft
    Source: PAR #672065 Report a problem
    1/26/2024Sold$41,000+192.9%$37/sqft
    Source: Public Record Report a problem
    8/17/2016Sold$14,000$13/sqft
    Source: Public Record Report a problem

    Public tax history

    YearProperty taxesTax assessment
    2025$427 +53%$27,792 +75.2%
    2024$279 -30%$15,865 +10%
    2023$398 +24.6%$14,423 +10%
    2022$320 +30.5%$13,112 +10%
    2021$245 +22%$11,920 +10%
    2020$201 -2.1%$10,836
    2019$205 $10,836
    2018$205 -4.4%$10,836
    2017$214 $10,836
    2016$214 +22.1%$10,836
    2015$176 -2.2%$10,836
    2014$180 $10,836 -19%
    2013-- $13,382
    2012-- $13,382 -0.7%
    2011-- $13,477
    2010-- $13,477
    2008-- $13,477
    2007-- --
    2006-- --
    2005-- --
    2004-- --
    2003-- --
    2002-- --
    2001-- --
    2000-- --
    Find assessor info on the county website

    Neighborhood: 32570

    Nearby schools

    GreatSchools rating
    Schools provided by the listing agent
    • Elementary: W. H. Rhodes
    • Middle: KING
    • High: Milton

    Source: PAR. This data may not be complete. We recommend contacting the local school district to confirm school assignments for this home.

    Sell for more on Zillow
    Get a Zillow Showcase℠ listing at no additional cost and you could sell for .
    $193,900
    2% more
    +$3,878
    With Zillow Showcase(estimated)
    $197,778
    Sell for more on Zillow
    Get a Zillow Showcase℠ listing at no additional cost and you could sell for .
    $193,900
    2% more
    +$3,878
    With Zillow Showcase(estimated)
    $197,778