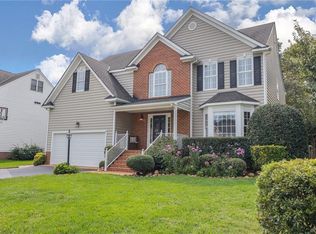
Wow! Are you looking for a sparkling turn key home in the Deep Run High District? This lovingly cared for single-owner home is nestled just around the corner from all of the conveniences of Short Pump! Relax and enjoy a beautiful day on the covered front porch before entering into an airy 2-story foyer with hardwood floors and chair molding. Step into the spacious formal living room to find 9ft ceilings throughout the first floor, as well as hardwood floors with a cased opening into the formal dining room complete with tray ceiling, crown and chair molding and more hardwood floors! The welcoming family room features a beautiful wall of custom built-in bookcases, gas fireplace and brand new deluxe carpeting. Enjoy the view of your idyllic fully-fenced backyard from the large bay window breakfast nook in the sunlit kitchen, complete with stainless steel appliances, center island, and tons of cabinetry, or step out to dine al fresco on the newly renovated deck with Trex composite decking with updated vinyl railings (2022). Look across your expansive yard to the historic farm beyond the fence while you grill on the patio! Upstairs, the spacious primary suite features vaulted ceilings, two large walk in closets, and large full bath with double vanity, tub and shower. Find 3 more bedrooms (all with new carpet), a laundry room, and second full bath, before ascending to the spacious finished third floor bonus room perfect for bedroom/rec/play/office and walk-in attic for storage! Don't miss the convenient 2 car garage with 2 foot extension and pedestrian door, paved driveway, and backyard storage shed. Additional updates include newly replaced garage door, storm door to backyard, and hot water heater! Enjoy the clubhouse and neighborhood park as well as convenient access to Holman Middle for extra recreation after school hours! Hurry over because this one won't last!
Sold for $692,000
$692,000
5544 Holman Dr, Glen Allen, VA 23059
5beds
3,034sqft
Single Family Residence
Built in 2002
0.48 Acres Lot
$715,800 Zestimate®
$228/sqft
$3,469 Estimated rent
Home value
$715,800
$659,000 - $780,000
$3,469/mo
Zestimate® history
Owner options
List your home for rent
$3,469/mo
Rent Zestimate®
Find your next renter with Zillow Rental Manager. Plus, with online applications, you can quickly screen prospective tenants – for free.
$3,469/mo
Rent Zestimate®
Refinance and save
$4,322/mo
Est. payment
Refinancing to a lower rate could help reduce your monthly payments and save thousands over the life of the loan.
$4,322/mo
Est. payment
Explore your selling options
Work with a Zillow partner agent
Leverage their expertise and Zillow's premium Showcase listings to get your home seen by more buyers.
Get startedList with your own agent
Get your home in front of millions of buyers by listing it on Zillow.
Learn how to do itSell it yourself
Take full control of how buyers see your home on Zillow by listing For Sale by Owner (FSBO).
List your homeWhat's special
Zillow last checked:
Listing updated:
Listed by:
Sylvia Miller 804-364-4663,
Joyner Fine Properties
Bought with:
Sankar Makineni, 0225264787
Robinhood Real Estate & Mortgage
Source: CVRMLS,MLS#: 2500223 Originating MLS: Central Virginia Regional MLS
Originating MLS: Central Virginia Regional MLSFacts & features
Interior
Bedrooms & bathrooms
- Bedrooms: 5
- Bathrooms: 3
- Full bathrooms: 2
- 1/2 bathrooms: 1
Primary bedroom
- Description: vaulted ceiling, 2 walk-in closets, new carpet
- Level: Second
- Dimensions: 14.0 x 23.0
Bedroom 2
- Description: new carpet
- Level: Second
- Dimensions: 10.0 x 11.0
Bedroom 3
- Description: new carpet
- Level: Second
- Dimensions: 10.0 x 14.0
Bedroom 4
- Description: new carpet
- Level: Second
- Dimensions: 13.0 x 11.0
Bedroom 5
- Description: or rec rm/play rm, new carpet
- Level: Third
- Dimensions: 20.0 x 13.5
Dining room
- Description: Tray ceiling, crown & chair molding, hdwd floors
- Level: First
- Dimensions: 12.0 x 14.5
Family room
- Description: gas fp, built-ins, 9 ft ceiling
- Level: First
- Dimensions: 15.0 x 20.0
Foyer
- Description: 2 story, hdwd, crown & chair molding
- Level: First
- Dimensions: 10.0 x 14.0
Other
- Description: Tub & Shower
- Level: Second
Half bath
- Level: First
Kitchen
- Description: bay window, eat-in, stainless steel appliances
- Level: First
- Dimensions: 16.5 x 17.5
Laundry
- Description: washer and dryer hookup
- Level: Second
- Dimensions: 7.0 x 6.0
Living room
- Description: hdwd, crown molding, 9ft ceiling
- Level: First
- Dimensions: 14.0 x 14.0
Heating
- Electric, Forced Air, Multi-Fuel, Natural Gas, Zoned
Cooling
- Central Air, Zoned
Appliances
- Included: Dishwasher, Exhaust Fan, Electric Cooking, Disposal, Gas Water Heater, Water Heater
Features
- Bookcases, Built-in Features, Breakfast Area, Tray Ceiling(s), Ceiling Fan(s), Separate/Formal Dining Room, Fireplace, High Ceilings, Laminate Counters, Bath in Primary Bedroom, Pantry
- Flooring: Carpet, Vinyl, Wood
- Doors: Insulated Doors
- Windows: Thermal Windows
- Basement: Crawl Space
- Attic: Walk-In
- Number of fireplaces: 1
- Fireplace features: Gas
Interior area
- Total interior livable area: 3,034 sqft
- Finished area above ground: 3,034
Property
Parking
- Total spaces: 2
- Parking features: Attached, Direct Access, Driveway, Garage, Garage Door Opener, Oversized, Paved
- Attached garage spaces: 2
- Has uncovered spaces: Yes
Features
- Levels: Three Or More
- Stories: 3
- Patio & porch: Front Porch, Patio, Deck
- Exterior features: Deck, Sprinkler/Irrigation, Storage, Shed, Paved Driveway
- Pool features: None
- Fencing: Back Yard,Fenced
Lot
- Size: 0.48 Acres
Details
- Parcel number: 7457777133
- Zoning description: R3C
Construction
Type & style
- Home type: SingleFamily
- Architectural style: Two Story,Transitional
- Property subtype: Single Family Residence
Materials
- Drywall, Frame, Vinyl Siding
- Roof: Composition,Shingle
Condition
- Resale
- New construction: No
- Year built: 2002
Utilities & green energy
- Sewer: Public Sewer
- Water: Public
Community & HOA
Community
- Subdivision: Wyndham Forest
HOA
- Has HOA: Yes
- Services included: Clubhouse, Common Areas, Trash
- HOA fee: $175 quarterly
Location
- Region: Glen Allen
Financial & listing details
- Price per square foot: $228/sqft
- Tax assessed value: $616,800
- Annual tax amount: $5,242
- Date on market: 1/22/2026
- Ownership: Individuals
- Ownership type: Sole Proprietor
Price history
| Date | Event | Price |
|---|---|---|
| 3/10/2025 | Sold | $692,000+8.1%$228/sqft |
Source:  CVRMLS #2500223 Report a problem CVRMLS #2500223 Report a problem | ||
| 2/10/2025 | Pending sale | $639,950$211/sqft |
Source: CVRMLS #2500223 Report a problem | ||
| 2/3/2025 | Listed for sale | $639,950+118%$211/sqft |
Source: CVRMLS #2500223 Report a problem | ||
| 2/25/2002 | Sold | $293,595$97/sqft |
Source: Public Record Report a problem | ||
Public tax history
| Year | Property taxes | Tax assessment |
|---|---|---|
| 2025 | $5,290 +0.9% | $637,400 +3.3% |
| 2024 | $5,243 +4.9% | $616,800 +4.9% |
| 2023 | $4,996 +9.3% | $587,800 +9.3% |
| 2022 | $4,570 +20.7% | $537,600 +23.5% |
| 2021 | $3,787 | $435,300 |
| 2020 | $3,787 +6.2% | $435,300 |
| 2019 | $3,565 | $435,300 +6.2% |
| 2018 | $3,565 +100% | $409,800 |
| 2017 | $1,783 -49% | $409,800 +2% |
| 2016 | $3,495 +4.9% | $401,700 +1.4% |
| 2015 | $3,331 | $396,300 +3.5% |
| 2014 | $3,331 | $382,900 +6% |
| 2013 | -- | $361,300 |
| 2012 | -- | $361,300 |
| 2011 | -- | $361,300 |
| 2010 | -- | $361,300 -7.1% |
| 2009 | -- | $388,800 |
| 2008 | -- | -- |
| 2006 | -- | -- |
| 2005 | -- | -- |
| 2004 | -- | -- |
| 2003 | -- | -- |
| 2002 | -- | -- |
| 2001 | -- | $37,500 |
Find assessor info on the county website
Neighborhood: 23059
Nearby homes
- $755,8005 bd3 ba3.4k sqft5548 Holman Dr, Glen Allen, VA 23059Off Market
- $754,2005 bd3 ba3.3k sqft5540 Holman Dr, Glen Allen, VA 23059Off Market
- $695,2005 bd2 ba2.8k sqft5552 Holman Dr, Glen Allen, VA 23059Off Market
- $737,2005 bd2 ba3.1k sqft5536 Holman Dr, Glen Allen, VA 23059Off Market
- $773,5006 bd4 ba3.3k sqft5556 Holman Dr, Glen Allen, VA 23059Off Market
- $733,3005 bd4 ba3.2k sqft5532 Holman Dr, Glen Allen, VA 23059Off Market
- $678,4004 bd2 ba2.6k sqft5545 Holman Dr, Glen Allen, VA 23059Off Market
- $796,6004 bd4 ba3.6k sqft5549 Holman Dr, Glen Allen, VA 23059Off Market
Nearby schools
GreatSchools rating
- 10/10Rivers Edge Elementary SchoolGrades: PK-5Distance: 0.8 mi
- 7/10Holman Middle SchoolGrades: 6-8Distance: 0.3 mi
- 8/10Deep Run High SchoolGrades: 9-12Distance: 1.4 mi
Schools provided by the listing agent
- Elementary: Rivers Edge
- Middle: Holman
- High: Deep Run
Source: CVRMLS. This data may not be complete. We recommend contacting the local school district to confirm school assignments for this home.
Get a cash offer in 3 minutes
Find out how much your home could sell for in as little as 3 minutes with a no-obligation cash offer.
Estimated market value
$715,800
Get a cash offer in 3 minutes
Find out how much your home could sell for in as little as 3 minutes with a no-obligation cash offer.
Estimated market value
$715,800
- Virginia
- Henrico County
- Glen Allen
- 23059
- 5544 Holman Dr
Nearby cities
Nearby neighborhoods
Nearby zip codes
Other Glen Allen Topics
