Skip main navigation
For sale
  • Price cut: $10.1K (6/2)
    $314,900

    5544 Huron Way, Lakeland, FL 33805

    3beds
    1,425sqft
    : 
    Loading
    Get pre-qualified
    Single Family Residence
    Built in 2009
    6,277 Square Feet Lot
    $-- Zestimate®
    $221/sqft
    $142/mo HOA

    What's special

    Generously sized bedroomWalk-in shower
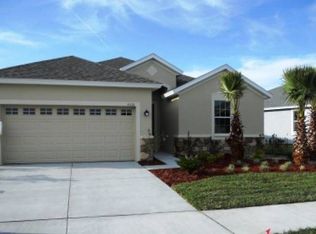
    Step into comfort and space with this beautifully maintained 3-bedroom, 2-bath home designed for both everyday living and entertaining. The open-concept kitchen and living room create a welcoming central hub, featuring a spacious kitchen with plenty of counter space and a convenient pantry for extra storage. The primary suite offers a relaxing retreat with a generously sized bedroom, a walk-in shower, and dual sinks for added convenience. Outside, you’ll love the mature landscaping that provides charm and shade, along with a large backyard perfect for gatherings, complete with a brick patio ideal for outdoor dining or relaxing evenings. Additional highlights include a 2-car garage and plenty of room to spread out, both inside and out. This home blends functionality, comfort, and style—ready for you to move in and make it your own!
    101 days
    |
    364
    |
    25
    |

    Zillow last checked:

    Listing updated:

    Listed by:

    Jana Lutz 863-602-8992,

    COLDWELL BANKER REALTY 863-687-2233

    Source: Stellar MLS,MLS#: L4961014MLS LogoOriginating MLS: Lakeland

      Facts & features

      Interior

      Bedrooms & bathrooms
      • Bedrooms: 3
      • Bathrooms: 2
      • Full bathrooms: 2
      Primary bedroom
      • Features: Walk-In Closet(s)
      • Level: First
      • Area: 260 Square Feet
      • Dimensions: 13x20
      Kitchen
      • Level: First
      • Area: 160 Square Feet
      • Dimensions: 10x16
      Living room
      • Level: First
      • Area: 266 Square Feet
      • Dimensions: 14x19
      Heating
      • Central
      Cooling
      • Central Air
      Appliances
      • Included: Convection Oven, Dishwasher, Dryer, Microwave, Refrigerator, Washer
      • Laundry: Inside, Laundry Room
      Features
      • Ceiling Fan(s), Eating Space In Kitchen, Kitchen/Family Room Combo, Open Floorplan, Primary Bedroom Main Floor
      • Flooring: Tile, Vinyl
      • Has fireplace: No
      Interior area
      • Total structure area: 1,893
      • Total interior livable area: 1,425 sqft

      Property

      Parking
      • Total spaces: 2
      • Parking features: Garage - Attached
      • Attached garage spaces: 2
      Features
      • Levels: One
      • Stories: 1
      • Exterior features: Private Mailbox, Sidewalk
      • Has view: Yes
      • View description: Lake, Pond
      • Has water view: Yes
      • Water view: Lake,Pond
      • Waterfront features: Lake Front, Pond, Lake Privileges, Pond Access, Fishing Pier
      Lot
      • Size: 6,277 Square Feet
      Details
      • Parcel number: 242721161754003040
      • Special conditions: None

      Construction

      Type & style
      • Home type: SingleFamily
      • Property subtype: Single Family Residence
      Materials
      • Block, Stucco
      • Foundation: Slab
      • Roof: Shingle
      Condition
      • New construction: No
      • Year built: 2009

      Utilities & green energy

      • Sewer: Public Sewer
      • Water: Public
      • Utilities for property: BB/HS Internet Available, Cable Available, Electricity Available

      Community & HOA

      Community
      • Features: Clubhouse, Deed Restrictions, Dog Park, Fitness Center, Park, Playground, Pool, Sidewalks, Tennis Court(s)
      • Pet fee: $0 monthly
      • Subdivision: VILLAGES AT BRIDGEWATER VILLAGE 07
      HOA
      • Has HOA: Yes
      • Amenities included: Pool
      • HOA fee: $142 monthly
      • HOA name: Leland Management
      • HOA phone: 407-447-9955
      Location
      • Region: Lakeland

      Financial & listing details

      • Price per square foot: $221/sqft
      • Tax assessed value: $229,528
      • Annual tax amount: $3,168
      • Date on market: 4/10/2026
      • Cumulative days on market: 102 days
      • Listing terms: Cash,Conventional,FHA,VA Loan
      • Ownership: Fee Simple
      • Total actual rent: 0
      • Electric utility on property: Yes
      • Road surface type: Asphalt

        Estimated market value

        Not available

        Estimated sales range

        Not available

        Not available

        Price history

        DateEventPrice
        6/2/2026Price change$314,900-3.1%$221/sqft
        Source: Stellar MLS #L4961014 Report a problem
        4/11/2026Listed for sale$325,000+100.4%$228/sqft
        Source: Stellar MLS #L4961014 Report a problem
        9/30/2009Sold$162,200$114/sqft
        Source: Public Record Report a problem

        Public tax history

        YearProperty taxesTax assessment
        2025$1,815 +3.6%$143,762 +2.9%
        2024$1,752 +3.3%$139,710 +3%
        2023$1,696 +3.5%$135,641 +3%
        2022$1,639 +1.3%$131,690 +3%
        2021$1,618 +1.2%$127,854 +1.4%
        2020$1,599 +1.2%$126,089 +2.3%
        2019$1,580 -40.6%$123,254 +1.9%
        2018$2,658 +1.1%$120,956 +2.1%
        2017$2,630 +76.7%$118,468 +2.1%
        2016$1,489 -1.1%$116,031 +0.7%
        2015$1,506 -43.1%$115,224 +0.8%
        2014$2,646 +83.9%$114,310 +1.5%
        2013$1,439 +1.9%$112,621 +1.7%
        2012$1,412 -17.3%$110,738 -13.1%
        2011$1,708 -6.8%$127,372 -3.9%
        2010$1,832 $132,605
        2007-- --
        Find assessor info on the county website

        Monthly payment

        Est. payment

        Payment breakdown

        Explore the cost of this home by adjusting the details. Changes won't be saved.
        All calculations are estimates and provided by Zillow, Inc. for informational purposes only. Actual amounts may vary.
        HOA fees may include property taxes on listings classified as Co-Ops. Contact the listing agent and/or owner for fee details.
        Mortgage interest rates are dependent on a number of factors, including credit score, down payment, and repayment length. Interest rate data provided by Zillow Group Marketplace, Inc. as of 1/1/1970 from various mortgage lenders with which we have lead or other similar arrangements; the Estimated Payment is an average of those rates.
        See how much you could borrow to make a competitive offer.

        Climate risks

        Neighborhood: 33805

        Getting around

        5 / 100
        Car-Dependent
        32 / 100
        Somewhat Bikeable

        Nearby schools

        GreatSchools rating

        A local agent can set up tours, give advice and negotiate with sellers.

        A local lender can help you make sure your offer is ready when you are.

        Browse local experts

        Similar homes