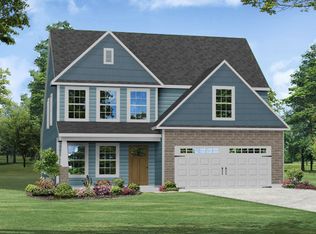
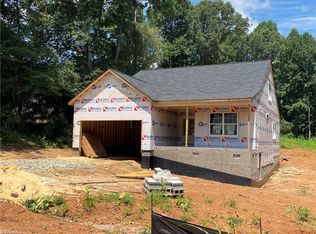
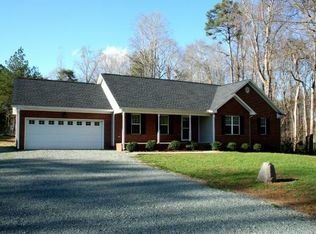
Welcome to the Cotswold III at Salem Woods, an ideal blend of spacious homesites, country tranquility, and convenient regional access. This Cotswold III spreads 2,563 square feet across two floors, with three bedrooms, two full baths, a powder room, and a two-car garage. The main level opens into a connected kitchen, dining area, and great room where a fireplace anchors one end and the island draws activity toward the center. A private study sits just off the main living space, with a door that closes out the noise when focus matters. The main-level primary suite occupies its own corner of the first floor, away from the shared spaces, with a walk-in closet and a dual vanity bath. Upstairs, three bedrooms share the second floor with enough distance from the main level that each has its own quiet. When the evening settles, the primary suite sits far enough from the rest of the house that the activity above barely registers. Design selections can still be made for this home. Current pricing reflects base and structural options; pricing may adjust with final Design Collection selection. Standout features: Flush-mount LED lighting runs throughout the home. Exterior flood lighting covers the outside after dark. The great room fireplace adds warmth on cool evenings. Your next chapter starts here. Schedule a private tour today to view this exceptional home.
This property is not currently displayed as for sale or rent on Zillow. This may be different from what's on other websites or public sources.