Wow! Just Wow!! Welcome to 5544 Kathy Drive in Oaktrails @ Meadowridge! Instant Curb Appeal with Complimenting New Exterior Paint, Lush Landscaping & a Gorgeous Sprawling Oak Tree! Upon Entry You are Impressed with Custom Tiled Entry Way, Sitting Room & Second Living Area/Formal Dining. A few Steps Further & Be Dazzled By This New Custom Kitchen! Gorgeous Cabinetry, Soapstone Countertops, Black Island w/ Quartz, Farmhouse Apron Sink, Butcherblock Breakfast Bar, SS Appliances, Pantry & Neutral Wood Plank Tile! Spacious Family Room w/ Slider out to the Covered Screened Porch & Wood Pergola w/ Pavers! The Master Suite Has Tile Floors & Walk-In Closet. Renovated Bath of the Master has Double Sinks, Elegant Tiled Shower w/ Bench, Tiled Floors & Custom Wood Accents! This Split Floor Plan has 3 More Spacious Bedrooms w/ Plenty of Storage in the Closets. The Guest Bath is Bright & Open w/ Shower/Tub Combo, Single Vanity & Shiplap! HVAC 2024, WH 2023 & Roof Replaced 2017! This is a Must See!!
Sold for $395,000
$395,000
5544 Kathy Dr, Titusville, FL 32780
4beds
2,083sqft
Single Family Residence
Built in 2000
10,454 Square Feet Lot
$388,800 Zestimate®
$190/sqft
$2,437 Estimated rent
Home value
$388,800
$354,000 - $424,000
$2,437/mo
Zestimate® history
Owner options
List your home for rent
$2,437/mo
Rent Zestimate®
Find your next renter with Zillow Rental Manager. Plus, with online applications, you can quickly screen prospective tenants – for free.
$2,437/mo
Rent Zestimate®
Refinance and save
$2,790/mo
Est. payment
Refinancing to a lower rate could help reduce your monthly payments and save thousands over the life of the loan.
$2,790/mo
Est. payment
Explore your selling options
Work with a Zillow partner agent
Leverage their expertise and Zillow's premium Showcase listings to get your home seen by more buyers.
Get startedList with your own agent
Get your home in front of millions of buyers by listing it on Zillow.
Learn how to do itSell it yourself
Take full control of how buyers see your home on Zillow by listing For Sale by Owner (FSBO).
List your homeWhat's special
Renovated bathSpacious bedroomsFarmhouse apron sinkNew exterior paintGuest bathMaster suiteCustom wood accents
Zillow last checked:
Listing updated:
Listed by:
Courtney R Noble 321-607-1311,
Noble & Co. R.E. Professionals
Bought with:
Elena Lynch, 3487343
EXP Realty, LLC
Kristen Bear, 3335987
EXP Realty, LLC
Source: Space Coast AOR,MLS#: 1056329
Facts & features
Interior
Bedrooms & bathrooms
- Bedrooms: 4
- Bathrooms: 2
- Full bathrooms: 2
Heating
- Central, Electric
Cooling
- Central Air, Electric
Appliances
- Included: Dishwasher, Electric Range, Refrigerator
Features
- Breakfast Bar, Built-in Features, Entrance Foyer, Kitchen Island, Open Floorplan, Pantry, Primary Bathroom - Shower No Tub, Split Bedrooms, Vaulted Ceiling(s), Walk-In Closet(s)
- Flooring: Carpet, Tile
- Has fireplace: No
Interior area
- Total structure area: 2,724
- Total interior livable area: 2,083 sqft
Property
Parking
- Total spaces: 2
- Parking features: Garage
- Garage spaces: 2
Features
- Stories: 1
- Patio & porch: Porch
- Fencing: Vinyl,Wood
Lot
- Size: 10,454 Square Feet
- Features: Many Trees
Details
- Additional parcels included: 2220975
- Parcel number: 2235342900000.00045.00
- Special conditions: Standard
Construction
Type & style
- Home type: SingleFamily
- Property subtype: Single Family Residence
Materials
- Block
Condition
- New construction: No
- Year built: 2000
Utilities & green energy
- Sewer: Public Sewer
- Water: Public
- Utilities for property: Electricity Connected, Water Connected
Community & HOA
Community
- Subdivision: Oaktrails at Meadowridge The Phase V
HOA
- Has HOA: Yes
- HOA fee: $165 annually
- HOA name: Oaktrails at Meadowridge
Location
- Region: Titusville
Financial & listing details
- Price per square foot: $190/sqft
- Tax assessed value: $308,390
- Annual tax amount: $1,706
- Date on market: 9/4/2025
- Listing terms: Cash,Conventional,FHA,VA Loan
Price history
| Date | Event | Price |
|---|---|---|
| 10/22/2025 | Listed for sale | $399,000+1%$192/sqft |
Source: Space Coast AOR #1056329 Report a problem | ||
| 10/21/2025 | Sold | $395,000-1%$190/sqft |
Source: Space Coast AOR #1056329 Report a problem | ||
| 9/23/2025 | Contingent | $399,000$192/sqft |
Source: Space Coast AOR #1056329 Report a problem | ||
| 9/4/2025 | Listed for sale | $399,000+38.8%$192/sqft |
Source: Space Coast AOR #1056329 Report a problem | ||
| 3/7/2006 | Sold | $287,500+147.2%$138/sqft |
Source: Public Record Report a problem | ||
| 10/26/2000 | Sold | $116,300+496.4%$56/sqft |
Source: Public Record Report a problem | ||
| 6/13/2000 | Sold | $19,500$9/sqft |
Source: Public Record Report a problem | ||
Public tax history
| Year | Property taxes | Tax assessment |
|---|---|---|
| 2025 | $1,787 +2% | $135,270 +2.9% |
| 2024 | $1,751 +2.6% | $131,460 +3% |
| 2023 | $1,707 +8% | $127,640 +3% |
| 2022 | $1,582 -1.7% | $123,930 +3% |
| 2021 | $1,609 +0.4% | $120,330 +1.4% |
| 2020 | $1,602 -1% | $118,670 +2.3% |
| 2019 | $1,619 | $116,010 +2.3% |
| 2018 | $1,619 +0.5% | $113,360 +2.1% |
| 2017 | $1,612 +1% | $111,030 +2.1% |
| 2016 | $1,595 +4.5% | $108,750 +0.7% |
| 2015 | $1,526 -2.2% | $108,000 +0.8% |
| 2014 | $1,560 | $107,150 -10.4% |
| 2013 | -- | $119,620 +15.2% |
| 2012 | $1,492 -7.8% | $103,810 -5.9% |
| 2011 | $1,618 -11.5% | $110,350 -12.3% |
| 2010 | $1,829 -14.4% | $125,840 -13.9% |
| 2009 | $2,138 -29% | $146,110 -21.4% |
| 2008 | $3,011 -5.3% | $186,000 +0.5% |
| 2007 | $3,179 +83% | $185,000 +17.2% |
| 2005 | $1,737 +0.5% | $157,840 +31.6% |
| 2004 | $1,728 -0.7% | $119,940 +15.4% |
| 2003 | $1,739 +2.3% | $103,910 +8.6% |
| 2002 | $1,700 -1.2% | $95,720 +4.8% |
| 2001 | $1,720 +2510.5% | $91,340 +3017.4% |
| 2000 | $66 | $2,930 |
Find assessor info on the county website
Neighborhood: 32780
Nearby homes
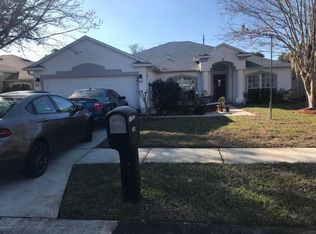
- $403,2004 bd2 ba2k sqft5546 Kathy Dr, Titusville, FL 32780Off Market
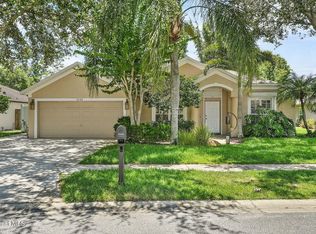
- $375,0004 bd2 ba2.1k sqft5542 Kathy Dr, Titusville, FL 32780Sold
- $472,7004 bd2 ba2.4k sqft5548 Kathy Dr, Titusville, FL 32780Off Market
- $421,2004 bd2 ba2k sqft5540 Kathy Dr, Titusville, FL 32780Off Market
- $425,5004 bd2 ba2k sqft5545 Kathy Dr, Titusville, FL 32780Off Market
- $363,0004 bd2 ba2.4k sqft5543 Kathy Dr, Titusville, FL 32780Off Market
- $350,7003 bd2 ba1.8k sqft5547 Kathy Dr, Titusville, FL 32780Off Market
- $455,8004 bd2 ba2.6k sqft5550 Kathy Dr, Titusville, FL 32780Off Market
Nearby schools
GreatSchools rating
- 3/10Imperial Estates Elementary SchoolGrades: PK-6Distance: 0.2 mi
- 4/10Andrew Jackson Middle SchoolGrades: 7-8Distance: 2.1 mi
- 4/10Titusville High SchoolGrades: PK,9-12Distance: 3.8 mi
Schools provided by the listing agent
- Elementary: Imperial Estates
- Middle: Jackson
- High: Titusville
Source: Space Coast AOR. This data may not be complete. We recommend contacting the local school district to confirm school assignments for this home.
Get a cash offer in 3 minutes
Find out how much your home could sell for in as little as 3 minutes with a no-obligation cash offer.
Estimated market value
$388,800
Get a cash offer in 3 minutes
Find out how much your home could sell for in as little as 3 minutes with a no-obligation cash offer.
Estimated market value
$388,800
- Florida
- Brevard County
- Titusville
- 32780
- 5544 Kathy Dr
