Located in the Grandville School District, this professionally designed 2025 Parade Home at 5544 Kingsfield reflects a thoughtful blend of modern and warm, livable design. The popular Oakfield floor plan offers four bedrooms, two and a half baths, and a three-stall garage in Kingsfield Estates.
The main level features an open layout designed for both living and gathering. The kitchen includes quartz countertops, a large island, a walk-in pantry, stainless steel appliances, and a brick interior backsplash that adds texture and warmth. Solid surfaces continue throughout the home for a cohesive, elevated finish. The great room is centered around a fireplace for an effortless everyday living space. A flex room off the foyer includes built-in cabinetry and white oak shiplap detailing, offering an ideal home office or additional sitting room.
he primary suite features a vaulted ceiling with stained beams. The bath includes a double quartz vanity, a custom tile walk-in shower, a private water closet, and a spacious walk-in closet. The mudroom offers custom built-in lockers with a nearby laundry room and half bath for daily functionality.
The upper level includes three additional bedrooms, a large loft, and a full bath. The lower level offers future potential for additional living space, including a family room, bedroom, and full bath.
Exterior masonry details give the home a polished presence. A full landscape package with drain tiles is already installed. Located in the City of Wyoming with Kent County taxes and close to M6, Wilson Avenue, Rivertown Mall, dining, and everyday conveniences.
Sold
$769,900
5544 Kingsfield Dr, Wyoming, MI 49418
4beds
2,225sqft
Single Family Residence
Built in 2025
0.25 Acres Lot
$793,400 Zestimate®
$346/sqft
$3,298 Estimated rent
Home value
$793,400
$746,000 - $849,000
$3,298/mo
Zestimate® history
Owner options
List your home for rent
$3,298/mo
Rent Zestimate®
Find your next renter with Zillow Rental Manager. Plus, with online applications, you can quickly screen prospective tenants – for free.
$3,298/mo
Rent Zestimate®
Refinance and save
$4,902/mo
Est. payment
Refinancing to a lower rate could help reduce your monthly payments and save thousands over the life of the loan.
$4,902/mo
Est. payment
Explore your selling options
Work with a Zillow partner agent
Leverage their expertise and Zillow's premium Showcase listings to get your home seen by more buyers.
Get startedList with your own agent
Get your home in front of millions of buyers by listing it on Zillow.
Learn how to do itSell it yourself
Take full control of how buyers see your home on Zillow by listing For Sale by Owner (FSBO).
List your homeWhat's special
Large loftLarge islandFlex roomGreat roomExterior masonry detailsFull landscape packageVaulted ceiling
Zillow last checked:
Listing updated:
Listed by:
Norm Buffum 616-291-1824,
Bellabay Realty LLC
Bought with:
Elizabeth Krueger, 6501334304
EXP Realty (Caledonia)
Source: MichRIC,MLS#: 25025017
Facts & features
Interior
Bedrooms & bathrooms
- Bedrooms: 4
- Bathrooms: 3
- Full bathrooms: 2
- 1/2 bathrooms: 1
- Main level bedrooms: 1
Primary bedroom
- Level: Main
- Area: 208
- Dimensions: 16.00 x 13.00
Bedroom 2
- Level: Upper
- Area: 132
- Dimensions: 12.00 x 11.00
Bedroom 3
- Level: Upper
- Area: 150
- Dimensions: 10.00 x 15.00
Bedroom 4
- Level: Upper
- Area: 144
- Dimensions: 12.00 x 12.00
Primary bathroom
- Description: w/ W.I.C.
- Level: Main
- Area: 208
- Dimensions: 16.00 x 13.00
Bathroom 1
- Level: Main
- Area: 30
- Dimensions: 5.00 x 6.00
Bathroom 2
- Level: Upper
- Area: 80
- Dimensions: 8.00 x 10.00
Dining area
- Level: Main
- Area: 117
- Dimensions: 13.00 x 9.00
Kitchen
- Level: Main
- Area: 156
- Dimensions: 13.00 x 12.00
Laundry
- Level: Main
- Area: 54
- Dimensions: 9.00 x 6.00
Living room
- Level: Main
- Area: 304
- Dimensions: 16.00 x 19.00
Loft
- Level: Upper
- Area: 240
- Dimensions: 20.00 x 12.00
Other
- Description: Mud Room
- Level: Main
- Area: 90
- Dimensions: 9.00 x 10.00
Other
- Description: Flex Room
- Level: Main
- Area: 99
- Dimensions: 9.00 x 11.00
Heating
- Forced Air
Cooling
- Central Air, SEER 13 or Greater
Appliances
- Included: Humidifier, Dishwasher, Disposal, Dryer, Microwave, Range, Refrigerator, Washer
- Laundry: Gas Dryer Hookup, Laundry Room, Main Level, Sink, Washer Hookup
Features
- Center Island, Eat-in Kitchen, Pantry
- Flooring: Carpet, Ceramic Tile
- Windows: Low-Emissivity Windows, Screens, Insulated Windows
- Basement: Daylight,Full
- Number of fireplaces: 1
- Fireplace features: Gas Log, Living Room
Interior area
- Total structure area: 2,225
- Total interior livable area: 2,225 sqft
- Finished area below ground: 0
Property
Parking
- Total spaces: 3
- Parking features: Garage Faces Front, Garage Door Opener, Attached
- Garage spaces: 3
Features
- Stories: 2
Lot
- Size: 0.25 Acres
- Dimensions: 85 x 127 x 85 x 130
- Features: Sidewalk, Cul-De-Sac
Details
- Parcel number: 411731176023
- Zoning description: Res
Construction
Type & style
- Home type: SingleFamily
- Architectural style: Traditional
- Property subtype: Single Family Residence
Materials
- Stone, Vinyl Siding
- Roof: Asphalt,Composition,Shingle
Condition
- New Construction
- New construction: Yes
- Year built: 2025
Details
- Builder name: Buffum Homes
- Warranty included: Yes
Utilities & green energy
- Sewer: Public Sewer, Storm Sewer
- Water: Public
- Utilities for property: Phone Available, Natural Gas Available, Electricity Available, Cable Available, Natural Gas Connected
Community & HOA
Community
- Subdivision: Kingsfield Estates
Location
- Region: Wyoming
Financial & listing details
- Price per square foot: $346/sqft
- Date on market: 5/29/2025
- Listing terms: Cash,VA Loan,Conventional
- Electric utility on property: Yes
- Road surface type: Paved
Price history
| Date | Event | Price |
|---|---|---|
| 12/17/2025 | Sold | $769,900$346/sqft |
Source:  MichRIC #25025017 Report a problem MichRIC #25025017 Report a problem | ||
| 11/17/2025 | Pending sale | $769,900$346/sqft |
Source: MichRIC #25025017 Report a problem | ||
| 11/4/2025 | Price change | $769,900-0.6%$346/sqft |
Source: MichRIC #25025017 Report a problem | ||
| 9/3/2025 | Price change | $774,900-0.6%$348/sqft |
Source: MichRIC #25025017 Report a problem | ||
| 7/29/2025 | Price change | $779,900-0.6%$351/sqft |
Source: MichRIC #25025017 Report a problem | ||
| 7/9/2025 | Price change | $784,900-0.6%$353/sqft |
Source: MichRIC #25025017 Report a problem | ||
| 5/29/2025 | Listed for sale | $789,900$355/sqft |
Source: MichRIC #25025017 Report a problem | ||
Public tax history
Tax history is unavailable.
Neighborhood: 49418
Nearby homes
- from $645,0004 bd3 ba2.4k sqftCanopy Plan, Kingsfield Estates, Grandville, MI 49418New Construction
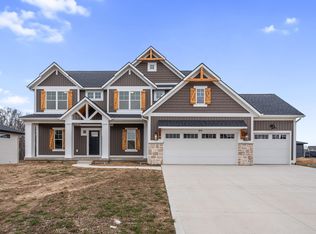
- from $615,0004 bd3 ba2k sqftKingsland Plan, Kingsfield Estates, Grandville, MI 49418New Construction
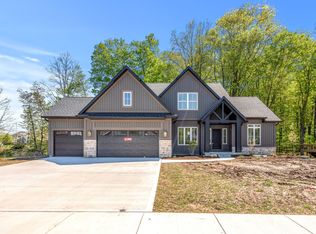
- from $645,0004 bd3 ba2.4k sqftAmtrak Plan, Kingsfield Estates, Grandville, MI 49418New Construction

- from $635,0004 bd3 ba2.2k sqftKnapp Plan, Kingsfield Estates, Grandville, MI 49418New Construction
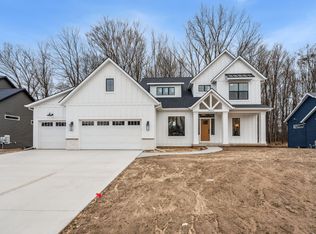
- from $640,0004 bd3 ba2.2k sqftGloryfield Plan, Kingsfield Estates, Grandville, MI 49418New Construction
- from $615,0000.283 Acres5572 Case Dr, Grandville, MI 49418New Construction
- $789,8174 bd3 ba2.2k sqft5520 Case Dr SW, Wyoming, MI 49418Sold
- from $615,0000.274 Acres5549 Case Dr, Grandville, MI 49418New Construction
Nearby schools
GreatSchools rating
- 7/10Grandville Century Park Learning CenterGrades: PK-6Distance: 0.3 mi
- 7/10Grandville Middle SchoolGrades: 3-8Distance: 0.9 mi
- 7/10Grandville High SchoolGrades: 9-12Distance: 1.1 mi
Schools provided by the listing agent
- Elementary: Century Park Elementary School
- High: Grandville High School
Source: MichRIC. This data may not be complete. We recommend contacting the local school district to confirm school assignments for this home.
Get a cash offer in 3 minutes
Find out how much your home could sell for in as little as 3 minutes with a no-obligation cash offer.
Estimated market value
$793,400
Get a cash offer in 3 minutes
Find out how much your home could sell for in as little as 3 minutes with a no-obligation cash offer.
Estimated market value
$793,400
- Michigan
- Kent County
- Wyoming
- 49418
- 5544 Kingsfield Dr
Nearby cities
Nearby zip codes
Other Wyoming Topics
