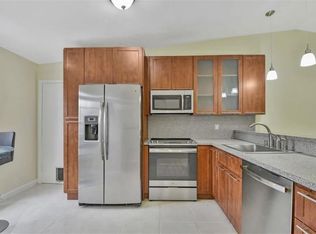
Beautifully updated end-unit villa in the Lakewood on the Green community! This 2BD/2BA home features 1,176 living sf, impact windows, updated kitchen & baths with stainless steel appliances, recessed lighting, tile flooring throughout, and a versatile flex space perfect for an office, guest room, or additional living area. Roof 2013, A/C 2017 with 2025 compressor, and water heater 2021. FHA-approved, all-ages, pet-friendly community with pool, gym, clubhouse, and low quarterly HOA including cable, high-speed internet, and lawn care. Conveniently located near shopping, dining, and the Turnpike. Matching wood-like tile for the kitchen and bathrooms will be included with the sale to match the main living areas. HOA application and approval required through Property Keepers Management. Rentals permitted after 1 year of ownership. Taxes reflect the current owner's homestead exemption and may vary for the new owner. All information is deemed reliable but not guaranteed. Buyer to verify all information.
Sold for $349,000
Zestimate®
$349,000
5544 Lakewood Circle S #F, Margate, FL 33063
2beds
1,176sqft
Villa
Built in 1979
3,852 Square Feet Lot
$349,000 Zestimate®
$297/sqft
$2,579 Estimated rent
Home value
$349,000
$314,000 - $387,000
$2,579/mo
Zestimate® history
Owner options
List your home for rent
$2,579/mo
Rent Zestimate®
Find your next renter with Zillow Rental Manager. Plus, with online applications, you can quickly screen prospective tenants – for free.
$2,579/mo
Rent Zestimate®
Refinance and save
$3,066/mo
Est. payment
Refinancing to a lower rate could help reduce your monthly payments and save thousands over the life of the loan.
$3,066/mo
Est. payment
Explore your selling options
Work with a Zillow partner agent
Leverage their expertise and Zillow's premium Showcase listings to get your home seen by more buyers.
Get startedList with your own agent
Get your home in front of millions of buyers by listing it on Zillow.
Learn how to do itSell it yourself
Take full control of how buyers see your home on Zillow by listing For Sale by Owner (FSBO).
List your homeWhat's special
Beautifully updated end-unit villaTile flooring throughoutImpact windowsRecessed lightingUpdated kitchen and bathsStainless steel appliances
Zillow last checked:
Listing updated:
Listed by:
Kiana Bonilla 954-541-7256,
Master Realty of Palm Beach
Bought with:
Mohamed Sulaman, 3340601
United Realty Group Inc.
Source: BeachesMLS,MLS#: B26022892 Originating MLS: BeachesMLS
Originating MLS: BeachesMLSFacts & features
Interior
Bedrooms & bathrooms
- Bedrooms: 2
- Bathrooms: 2
- Full bathrooms: 2
- Main level bathrooms: 2
- Main level bedrooms: 2
Primary bedroom
- Level: First
Other
- Level: First
Bedroom 2
- Level: First
Dining room
- Level: First
Kitchen
- Level: First
Living room
- Level: First
Heating
- Central, Individual
Cooling
- Central Air, Ceiling Fan(s)
Appliances
- Included: Dryer, Dishwasher, Electric Range, Electric Water Heater, Disposal, Ice Maker, Microwave, Oven, Range, Refrigerator, Water Heater, Washer, Owned Water Heater
- Laundry: Electric Dryer Hookup, In Garage, Main Level, In Unit
Features
- Bedroom on Main Level, Dual Sinks, Entrance Foyer, Eat-in Kitchen, High Ceilings, Living/Dining Room, Main Level Primary, Separate Shower, Vaulted Ceiling(s)
- Flooring: Ceramic Tile, Tile
- Doors: French Doors
- Windows: Blinds, Metal, Single Hung, Sliding, Storm Window(s)
- Has fireplace: No
Interior area
- Total structure area: 1,318
- Total interior livable area: 1,176 sqft
Property
Parking
- Total spaces: 2
- Parking features: Attached, Concrete, Driveway, Garage, Garage Door Opener
- Attached garage spaces: 1
- Uncovered spaces: 1
Accessibility
- Accessibility features: None
Features
- Levels: One
- Stories: 1
- Entry location: Front
- Patio & porch: Porch, Screened
- Exterior features: None, Outdoor Living Area, Porch
- Pool features: Association
- Fencing: None
- Has view: Yes
- View description: Garden
Lot
- Size: 3,852 Square Feet
- Features: Interior Lot, Landscaped, < 1/4 Acre
Details
- Additional structures: None
- Parcel number: 484231072460
- Zoning: R-3
- Special conditions: Standard,Listed As-Is
- Other equipment: None
Construction
Type & style
- Home type: SingleFamily
- Architectural style: Ranch,Traditional
- Property subtype: Villa
Materials
- Block
- Foundation: Slab
- Roof: Composition,Shingle
Condition
- Resale,Updated/Remodeled
- New construction: No
- Year built: 1979
Utilities & green energy
- Electric: Circuit Breakers
- Sewer: Public Sewer
- Water: Public
- Utilities for property: Cable Connected, Electricity Connected, Sewer Connected, Underground Utilities, Water Connected
Community & HOA
Community
- Features: Home Owners Association
- Security: Other, Smoke Detector(s)
- Subdivision: LAKEWOOD ON THE GREEN SEC 2
HOA
- Has HOA: Yes
- Amenities included: Clubhouse, Fitness Center, Maintenance Grounds, Maintenance, Picnic Area, Park, Pool, Security
- Services included: Common Areas, Cable TV, Maintenance Grounds, Pool(s), Recreation Facilities, Security, Trash, Internet
- HOA fee: $602 quarterly
- HOA name: Lakewood on the Green POA
- HOA phone: 954-586-5111
Location
- Region: Margate
Financial & listing details
- Price per square foot: $297/sqft
- Tax assessed value: $310,280
- Annual tax amount: $827
- Date on market: 5/1/2026
- Cumulative days on market: 18 days
- Listing terms: Cash,Conventional,FHA,VA Loan
- Electric utility on property: Yes
Price history
| Date | Event | Price |
|---|---|---|
| 6/29/2026 | Sold | $349,000-0.3%$297/sqft |
Source:  BeachesMLS #B26022892 Report a problem BeachesMLS #B26022892 Report a problem | ||
| 5/27/2026 | Pending sale | $349,900$298/sqft |
Source: BeachesMLS #B26022892 Report a problem | ||
| 5/1/2026 | Listed for sale | $349,900+205.6%$298/sqft |
Source: BeachesMLS #B26022892 Report a problem | ||
| 7/11/2008 | Sold | $114,500-47.7%$97/sqft |
Source: Public Record Report a problem | ||
| 2/13/2006 | Sold | $219,000+28.8%$186/sqft |
Source: Public Record Report a problem | ||
| 9/9/2005 | Sold | $170,000+41.7%$145/sqft |
Source: Public Record Report a problem | ||
| 4/10/2003 | Sold | $120,000$102/sqft |
Source: Public Record Report a problem | ||
Public tax history
| Year | Property taxes | Tax assessment |
|---|---|---|
| 2025 | $1,127 +3.3% | $81,230 +2.9% |
| 2024 | $1,091 +3.6% | $78,950 +3% |
| 2023 | $1,053 +5.9% | $76,660 +3% |
| 2022 | $994 +0.3% | $74,430 +3% |
| 2021 | $991 +0.6% | $72,270 +1.4% |
| 2020 | $985 +0.2% | $71,280 +2.3% |
| 2019 | $983 | $69,680 +1.9% |
| 2018 | $983 +4.2% | $68,390 +2.1% |
| 2017 | $944 -0.1% | $66,990 +2.1% |
| 2016 | $945 +7.5% | $65,620 +0.7% |
| 2015 | $879 -3.3% | $65,170 +0.8% |
| 2014 | $908 | $64,660 -4.6% |
| 2013 | $908 +33% | $67,790 +8.2% |
| 2012 | $683 -7.3% | $62,650 -9.5% |
| 2011 | $737 -42.5% | $69,210 -20.9% |
| 2010 | $1,282 -52.4% | $87,480 -17.9% |
| 2009 | $2,694 -34.6% | $106,580 -39.4% |
| 2008 | $4,118 | $175,740 |
Find assessor info on the county website
Neighborhood: 33063
Nearby homes
- $335,9003 bd2 ba1.1k sqft5544 Lakewood Cir APT E, Pompano Beach, FL 33063Sold
- $317,4002 bd2 ba1.1k sqft5544 Lakewood Cir S APT A, Pompano Beach, FL 33063Off Market
- $333,0002 bd2 ba1.3k sqft5544 Lakewood Cir S APT B, Margate, FL 33063Off Market
- $327,5002 bd2 ba1.1k sqft5544 Lakewood Cir S APT C, Margate, FL 33063Off Market

- $359,8003 bd2 ba1.5k sqft5544 Lakewood Cir S APT D, Margate, FL 33063Off Market
- $335,0002 bd2 ba1.2k sqft5544 Lakewood Cir S APT E, Margate, FL 33063Sold
- $346,0003 bd2 ba1.3k sqft5534 Lakewood Cir S APT F, Margate, FL 33063Sold
- $306,2002 bd2 ba1.1k sqft5534 Lakewood Cir S APT A, Margate, FL 33063Off Market
Nearby schools
GreatSchools rating
- 8/10Liberty Elementary SchoolGrades: PK-5Distance: 1.8 mi
- 5/10Margate Middle SchoolGrades: 6-8Distance: 0.8 mi
- 3/10Coconut Creek High SchoolGrades: 9-12Distance: 1.4 mi
Schools provided by the listing agent
- Elementary: Liberty (Broward)
- Middle: Margate
- High: Coconut Creek
Source: BeachesMLS. This data may not be complete. We recommend contacting the local school district to confirm school assignments for this home.
Get a cash offer in 3 minutes
Find out how much your home could sell for in as little as 3 minutes with a no-obligation cash offer.
Estimated market value
$349,000
Get a cash offer in 3 minutes
Find out how much your home could sell for in as little as 3 minutes with a no-obligation cash offer.
Estimated market value
$349,000
- Florida
- Broward County
- Margate
- 33063
- 5544 Lakewood Circle S Unit F
Nearby cities
Nearby zip codes
Other Margate Topics
