Skip main navigation
Sold for $360,000
  • $360,000

    5544 Minaret Ct, Orlando, FL 32821

    2beds
    1,554sqft
    Single Family Residence
    Built in 1979
    7,086 Square Feet Lot
    $360,100 Zestimate®
    $232/sqft
    $2,236 Estimated rent

    Home value

    $360,100

    $342,000 - $382,000

    $2,236/mo

    Zestimate® history
    Loading
    Loading...

    Owner options

    List your home for rent

    $2,236/mo

    Rent Zestimate®

    Find your next renter with Zillow Rental Manager. Plus, with online applications, you can quickly screen prospective tenants – for free.

    Learn more

    $2,236/mo

    Rent Zestimate®

    Refinance and save

    $2,680/mo

    Est. payment

    Refinancing to a lower rate could help reduce your monthly payments and save thousands over the life of the loan.

    See today's rates

    $2,680/mo

    Est. payment

    Explore your selling options

    Work with a Zillow partner agent

    Leverage their expertise and Zillow's premium Showcase listings to get your home seen by more buyers.

    Get started

    List with your own agent

    Get your home in front of millions of buyers by listing it on Zillow.

    Learn how to do it

    Sell it yourself

    Take full control of how buyers see your home on Zillow by listing For Sale by Owner (FSBO).

    List your home

    What's special

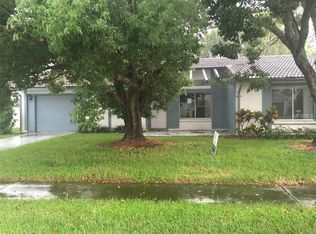
    Welcome to your dream home in the charming, highly sought-after community of Williamsburg! This immaculate, move-in-ready ranch-style gem features two generously sized bedrooms and two full bathrooms. This home is meticulously maintained and ready for you to make it your own whether you’re a first time home buyer, or looking to simplify your living style, or looking for a second home for weekend getaways. Step inside to discover an inviting open concept layout that seamlessly connects the living, dining, kitchen and Florida room creating the perfect gathering space for entertaining with plenty of room to kick back and relax on your oversized sectional. The kitchen is a chef’s delight equipped with a natural gas range, elegant wooden cabinets with soft-close drawers, quartz countertops, and a convenient cabinet pantry. Head through a set of elegant double French Doors into a generous Florida room bathed in natural light, the perfect place to unwind after a long day. The primary bedroom suite is a spacious, serene retreat, complete with gorgeous natural lighting, an ensuite bathroom with dual vanities, a separate vanity area for added convenience and a large walk-in closet. Outside, your spacious backyard offers plenty of green space where you can listen and watch fireworks from Sea-World while entertaining and playing games. The front of the home features a front porch where you can relax in the mornings or evenings with a cup of coffee. Lawn service is included, and with an HOA fee of just $100 monthly, you’ll appreciate the low-maintenance lifestyle. Take a stroll on the numerous walking trails right in your community plus, enjoy exclusive access to the community’s fabulous amenities: a sparkling pool, a well-equipped clubhouse, tennis courts, a fitness center, and even a mini golf course! Conveniently located next to SeaWorld and the new 2025 Universal’s Epic Universe (less than 2 miles away) along with easy access to freeways, restaurants, shopping and entertainment, this home places you in the heart of Orlando’s excitement while offering a tranquil escape in the desirable Williamsburg community. Don’t miss out on this perfect blend of comfort and convenience—schedule your tour today!

    Zillow last checked:

    Listing updated:

    Listed by:

    Christine Silva 315-420-2964,

    KELLER WILLIAMS CLASSIC 407-292-5400

    Bought with:

    Corlia MacDonald, 3126180

    WEICHERT REALTORS HALLMARK PRO

    Source: Stellar MLS,MLS#: O6232681MLS LogoOriginating MLS: Orlando Regional

    Facts & features

    Interior

    Bedrooms & bathrooms
    • Bedrooms: 2
    • Bathrooms: 2
    • Full bathrooms: 2
    Rooms
    • Room types: Florida Room
    Primary bedroom
    • Features: Ceiling Fan(s), Walk-In Closet(s)
    • Level: First
    • Dimensions: 15x20
    Bedroom 2
    • Features: Ceiling Fan(s), Built-in Closet
    • Level: First
    • Dimensions: 12x9
    Primary bathroom
    • Features: Dual Sinks, Granite Counters, Makeup/Vanity Space, Shower No Tub, Walk-In Closet(s)
    • Level: First
    • Dimensions: 8x12
    Dining room
    • Level: First
    • Dimensions: 10x12
    Florida room
    • Features: Ceiling Fan(s)
    • Level: First
    • Dimensions: 25x10
    Kitchen
    • Features: Ceiling Fan(s), Pantry, Stone Counters
    • Level: First
    • Dimensions: 10x10
    Living room
    • Features: Ceiling Fan(s)
    • Level: First
    • Dimensions: 15x20
    Heating
    • Central, Natural Gas
    Cooling
    • Central Air
    Appliances
    • Included: Dishwasher, Disposal, Dryer, Gas Water Heater, Microwave, Range, Refrigerator, Washer
    • Laundry: Laundry Room, Outside
    Features
    • Ceiling Fan(s), Open Floorplan, Stone Counters, Walk-In Closet(s)
    • Flooring: Luxury Vinyl, Tile
    • Windows: Blinds
    • Has fireplace: No
    Interior area
    • Total structure area: 1,554
    • Total interior livable area: 1,554 sqft

    Property

    Parking
    • Total spaces: 1
    • Parking features: Covered, Driveway
    • Carport spaces: 1
    • Has uncovered spaces: Yes
    Features
    • Levels: One
    • Stories: 1
    • Patio & porch: Covered, Front Porch
    • Exterior features: Rain Gutters, Sidewalk, Storage
    Lot
    • Size: 7,086 Square Feet
    • Features: Corner Lot, Sidewalk
    • Residential vegetation: Mature Landscaping
    Details
    • Parcel number: 072429571303260
    • Zoning: P-D
    • Special conditions: None

    Construction

    Type & style
    • Home type: SingleFamily
    • Architectural style: Ranch
    • Property subtype: Single Family Residence
    Materials
    • Block, Stucco
    • Foundation: Slab
    • Roof: Tile
    Condition
    • New construction: No
    • Year built: 1979

    Utilities & green energy

    • Sewer: Public Sewer
    • Water: Public
    • Utilities for property: Cable Connected, Electricity Connected, Natural Gas Connected, Phone Available, Sewer Connected, Water Connected

    Community & HOA

    Community
    • Pet fee: $0 monthly
    • Subdivision: MONTPELIER VILLAGE PH 01
    HOA
    • Has HOA: Yes
    • HOA fee: $100 monthly
    • HOA name: Bono Management - Lee Ann Johnson
    • HOA phone: 407-352-0385
    Location
    • Region: Orlando

    Financial & listing details

    • Price per square foot: $232/sqft
    • Tax assessed value: $279,464
    • Annual tax amount: $3,645
    • Date on market: 8/15/2024
    • Cumulative days on market: 36 days
    • Listing terms: Cash,Conventional,FHA,USDA Loan,VA Loan
    • Ownership: Fee Simple
    • Total actual rent: 0
    • Electric utility on property: Yes
    • Road surface type: Asphalt

    Price history

    DateEventPrice
    10/30/2024Sold$360,000$232/sqft
    Source: Stellar MLS #O6232681 Report a problem
    9/22/2024Pending sale$360,000$232/sqft
    Source: Stellar MLS #O6232681 Report a problem
    9/4/2024Price change$360,000-3.7%$232/sqft
    Source: Stellar MLS #O6232681 Report a problem
    8/26/2024Price change$374,000-3.9%$241/sqft
    Source: Stellar MLS #O6232681 Report a problem
    8/15/2024Listed for sale$389,000+116.1%$250/sqft
    Source: Stellar MLS #O6232681 Report a problem
    11/14/2017Sold$180,000+56.5%$116/sqft
    Source: Public Record Report a problem
    7/8/2010Sold$115,000$74/sqft
    Source: Public Record Report a problem

    Public tax history

    YearProperty taxesTax assessment
    2024$3,923 +7.6%$254,815 +3%
    2023$3,645 +4.1%$247,393 +3%
    2022$3,500 -2.4%$240,187 +18.4%
    2021$3,588 +4.1%$202,918 +5.2%
    2020$3,448 +4.2%$192,838 +7.2%
    2019$3,309 +8.8%$179,841 +10%
    2018$3,041 +0%$163,492 +9.4%
    2017$3,041 +108.1%$149,501 +10.4%
    2016$1,461 +2.5%$135,363 +6.2%
    2015$1,426 -3.9%$127,426 +20.5%
    2014$1,483 +1.8%$105,790 +1.1%
    2013$1,457 +1%$104,670 +1.4%
    2012$1,443 +49.4%$103,179 +23.4%
    2011$966 -39.4%$83,583 +16%
    2010$1,592 $72,065 -29.2%
    2009-- $101,836 -31.3%
    2008$943 -13%$148,195 -15.7%
    2007$1,083 -4.7%$175,867 +7.6%
    2006$1,137 +4%$163,464 +50.6%
    2005$1,093 +5.4%$108,517 +19%
    2004$1,036 +1.8%$91,221 +8.9%
    2003$1,018 +3%$83,746 +8.3%
    2002$988 +0.2%$77,336 +7.9%
    2001$986 +1.8%$71,676 +5.1%
    2000$969 $68,210
    Find assessor info on the county website

    Neighborhood: Williamsburg

    Nearby schools

    GreatSchools rating
    Schools provided by the listing agent
    • Elementary: Waterbridge Elem
    • Middle: Freedom Middle
    • High: Freedom High School

    Source: Stellar MLS. This data may not be complete. We recommend contacting the local school district to confirm school assignments for this home.

    Get a cash offer in 3 minutes
    Find out how much your home could sell for in as little as 3 minutes with a no-obligation cash offer.
    Estimated market value
    $360,100
    Get a cash offer in 3 minutes
    Find out how much your home could sell for in as little as 3 minutes with a no-obligation cash offer.
    Estimated market value
    $360,100