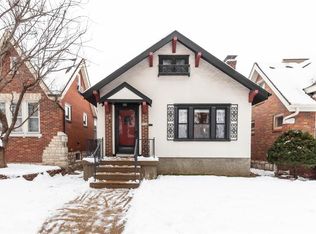
Enchanting character and functionality shine throughout this 1.5-story, all-brick 1930s Gingerbread/Tudor-style home. Nestled in the heart of Southampton, this 1,600+ sq. ft. home is sure to please — from the original stained glass windows, welcoming entry foyer, and formal dining room to the decorative archways, intricate millwork, antique sconces, classic molding, stone mantel, and recently refinished hardwood floors that add timeless charm throughout. The main level offers two spacious bedrooms and a tastefully updated full bathroom complete with ceramic tile flooring, subway tile shower surround, custom built-in shelving, and a porcelain shower base. The primary bedroom keeps everyday living effortless, while the secondary bedroom offers flexibility as a guest room, office, nursery, or additional storage space. The updated kitchen blends vintage character with modern functionality— featuring quartz countertops, custom cabinetry with crown molding, subway tile backsplash, stainless steel appliances, and a charming garden window with backyard access tying it all together. Upstairs, an open-concept flex space with an additional full bath is ready for whatever your next chapter calls for — a home office, guest suite, playroom, creative studio, or all three over time. Adaptable space that evolves right alongside your lifestyle. Situated on a corner lot, the fenced backyard features a spacious deck and a veggie garden already planted and waiting for you. Outdoor oasis with privacy or the perfect entertainment space—this backyard has it all. Updates include a new roof, new gutters, newer windows, tuck pointing, new water heater, and a sealed basement with exterior walk-up access — making this home as solid as it is soulful. This desirable Southampton location is hard to beat with its tree-lined, walkable streets, beloved South City coffee shops and locally owned retail, and less than a mile from Francis Park. STL City Occupancy done and ready for move-in! Some homes are just houses. This one’s a gem — and it’s been waiting for you.
**** OPEN HOUSE CANCELLED ****
Virtual Tour: https://my.matterport.com/show?play=1&lang=en-US&m=38nVSftxLbF
Closed
Zillow last checked:
Listing updated:
Bought with:
Miriam C Matlock, 2017037444
Keller Williams Realty St. Louis
Source: MARIS,MLS#: 26031088 Originating MLS: St. Charles County Association of REALTORS
Originating MLS: St. Charles County Association of REALTORSPrice history
| Date | Event | Price |
|---|---|---|
| 6/16/2026 | Sold | -- |
Source:  MARIS #26031088 Report a problem MARIS #26031088 Report a problem | ||
| 5/23/2026 | Pending sale | $296,000$183/sqft |
Source: MARIS #26031088 Report a problem | ||
| 5/22/2026 | Listed for sale | $296,000+78.4%$183/sqft |
Source: MARIS #26031088 Report a problem | ||
| 9/6/2012 | Sold | -- |
Source: MARIS #12032750 Report a problem | ||
| 8/1/2012 | Price change | $165,900-1.3%$102/sqft |
Source: Coldwell Banker Gundaker - #12032750 Report a problem | ||
| 7/29/2012 | Price change | $168,000-1.1%$104/sqft |
Source: Coldwell Banker Gundaker - #12032750 Report a problem | ||
| 7/7/2012 | Price change | $169,900-2.9%$105/sqft |
Source: Coldwell Banker Gundaker - #12032750 Report a problem | ||
| 6/20/2012 | Price change | $175,000-5.4%$108/sqft |
Source: Coldwell Banker Gundaker - #12032750 Report a problem | ||
| 6/6/2012 | Listed for sale | $185,000$114/sqft |
Source: Coldwell Banker Gundaker - #12032750 Report a problem | ||
| 6/9/2011 | Listing removed | $185,000$114/sqft |
Source: Coldwell Banker Gundaker - #10067064 Report a problem | ||
| 4/22/2011 | Price change | $185,000-7.5%$114/sqft |
Source: Coldwell Banker Gundaker - #10067064 Report a problem | ||
| 2/20/2011 | Price change | $199,900-2.5%$123/sqft |
Source: NRT StLouis #10067064 Report a problem | ||
| 12/24/2010 | Listed for sale | $205,000$127/sqft |
Source: NRT StLouis #10067064 Report a problem | ||
Nearby homes
Get a cash offer in 3 minutes
Find out how much your home could sell for in as little as 3 minutes with a no-obligation cash offer.
Estimated market value
$302,600
