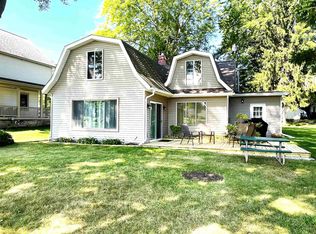
Welcome to lakefront living at its best on beautiful Sanford Lake! This charming 2-bedroom home offers 66 feet of lake frontage, breathtaking water views, and all the comforts you need to enjoy a wonderful lake getaway. Start your morning with a cup of coffee in the quaint breakfast area, featuring a large window overlooking the water. The dining room provides another spectacular view through its oversized picture window. A main-level bedroom and full bath offer convenient one-level living. Upstairs, you'll find a spacious room thoughtfully divided into two areas. One side comfortably accommodates sleeping for three, while the other provides plenty of room for a bed and sitting area. A large upper-level bathroom with a shower adds convenience and makes this space ideal for family and guests. Step outside onto the deck just off the dining room, perfect for outdoor dining and entertaining while taking in the beautiful lake views. Follow the long dock down to the water and enjoy everything Sanford Lake has to offer. A gazebo provides the perfect spot to watch the sunrise with your favorite morning beverage, while evenings are made for gathering around the firepit and enjoying s'mores after a day on the water. The property features a large shed for storing lake equipment and toys and a spacious 2-car garage. The home has been thoughtfully updated since 2020, with an update sheet available for buyers to review when viewing the property. Sanford Lake offers wonderful recreational opportunities for boating, jet skiing, kayaking, fishing, and more. The nearby marina provides boat essentials and fuel, while the boat launch makes getting out on the water convenient. Sanford Lake Park is also just down the road and features a boat launch, beautiful beach area, and water spray park for the kids. You can even boat right up to the beach! Sanford Lake is back, and lake life is better than ever! Whether you're looking for a year-round home, weekend retreat, or your own place.
Pending
$275,000
5544 N Merry Ct, Sanford, MI 48657
2beds
2,346sqft
Single Family Residence
Built in 1967
0.26 Acres Lot
$274,800 Zestimate®
$117/sqft
$-- HOA
What's special
Quaint breakfast areaBreathtaking water views
- 27 days
- 675
- 50
Likely to sell faster than
Zillow last checked:
Listing updated:
Listed by:
Tina Alwood 989-560-1263,
EXP REALTY LLC 888-501-7085
Source: NGLRMLS,MLS#: 1949786
Facts & features
Interior
Bedrooms & bathrooms
- Bedrooms: 2
- Bathrooms: 2
- Full bathrooms: 1
- 3/4 bathrooms: 1
- Main level bathrooms: 1
- Main level bedrooms: 1
Rooms
- Room types: Dining Room
Primary bedroom
- Level: Main
- Area: 101920
- Dimensions: 9 x 11
Bedroom 2
- Level: Upper
- Area: 86436
- Dimensions: 29 x 29
Primary bathroom
- Features: Shared
Dining room
- Level: Main
- Area: 19895
- Dimensions: 17 x 11
Kitchen
- Level: Main
- Area: 176
- Dimensions: 16 x 11
Living room
- Level: Main
- Area: 26730
- Dimensions: 19 x 13
Heating
- Forced Air, Natural Gas
Appliances
- Included: Refrigerator, Oven/Range, Dishwasher, Microwave, Washer, Dryer, Water Filtration System, Gas Water Heater
- Laundry: Main Level
Features
- Mud Room, Drywall, Ceiling Fan(s), Cable TV
- Flooring: Luxury Vinyl Plank, Carpet
- Windows: Blinds, Drapes, Curtain Rods
- Has fireplace: No
- Fireplace features: None
Interior area
- Total structure area: 2,346
- Total interior livable area: 2,346 sqft
- Finished area above ground: 2,346
- Finished area below ground: 0
Property
Parking
- Total spaces: 2
- Parking features: Detached, Garage Door Opener, Paved, Concrete Floors, Concrete
- Garage spaces: 2
- Has uncovered spaces: Yes
Accessibility
- Accessibility features: None
Features
- Levels: One and One Half
- Stories: 1
- Patio & porch: Deck
- Exterior features: Rain Gutters, Dock
- Has view: Yes
- View description: Water
- Water view: Water
- Waterfront features: All Sports, Sandy Bottom, Lake
- Body of water: Sanford Lake
- Frontage type: Waterfront
- Frontage length: 66
Lot
- Size: 0.26 Acres
- Dimensions: 66' x 175'
- Features: Wooded-Hardwoods, Cleared, Level, Landscaped, Subdivided
Details
- Additional structures: Shed(s)
- Parcel number: 01048050015000
- Zoning description: Residential
Construction
Type & style
- Home type: SingleFamily
- Property subtype: Single Family Residence
Materials
- Frame, Vinyl Siding
- Foundation: Slab
- Roof: Asphalt
Condition
- New construction: No
- Year built: 1967
- Major remodel year: 2021
Utilities & green energy
- Sewer: Private Sewer
- Water: Public
Green energy
- Energy efficient items: Not Applicable
Community & HOA
Community
- Features: None
- Security: Smoke Detector(s)
- Subdivision: Holiday Heights
HOA
- Services included: None
Location
- Region: Sanford
Financial & listing details
- Price per square foot: $117/sqft
- Tax assessed value: $647,837
- Annual tax amount: $5,316
- Price range: $275K - $275K
- Date on market: 8/25/2026
- Cumulative days on market: 27 days
- Listing agreement: Exclusive Right Sell
- Listing terms: Conventional,Cash
- Ownership type: Private Owner
- Road surface type: Asphalt
Estimated market value
$274,800
$261,000 - $289,000
$1,713/mo
Price history
| Date | Event | Price |
|---|---|---|
| 8/30/2026 | Pending sale | $275,000$117/sqft |
Source:  NGLRMLS #1949786 Report a problem NGLRMLS #1949786 Report a problem | ||
| 8/25/2026 | Listed for sale | $275,000+66.7%$117/sqft |
Source: NGLRMLS #1949786 Report a problem | ||
| 11/1/2016 | Sold | $165,000+12.2%$70/sqft |
Source:  MiRealSource #30958128 Report a problem MiRealSource #30958128 Report a problem | ||
| 9/3/2014 | Sold | $147,000-10.9%$63/sqft |
Source: Public Record Report a problem | ||
| 8/26/2005 | Sold | $165,000$70/sqft |
Source: Agent Provided Report a problem | ||
Public tax history
| Year | Property taxes | Tax assessment |
|---|---|---|
| 2025 | $3,547 -1.9% | $77,200 +8.9% |
| 2024 | $3,617 +47.6% | $70,900 +33% |
| 2023 | $2,450 | $53,300 -0.7% |
| 2022 | -- | $53,700 +9.6% |
| 2021 | -- | $49,000 -19.1% |
| 2020 | -- | $60,600 +3.9% |
| 2019 | -- | $58,300 |
| 2018 | -- | $58,300 -1.4% |
| 2017 | -- | $59,100 +6.1% |
| 2016 | -- | $55,700 -11% |
| 2014 | -- | $62,600 -1.9% |
| 2013 | -- | $63,800 -3.3% |
| 2010 | -- | $66,000 -3.1% |
| 2009 | -- | $68,100 -1% |
| 2008 | -- | $68,800 -4% |
| 2007 | -- | $71,700 +5.6% |
| 2006 | -- | $67,900 |
| 2005 | -- | $67,900 +5.9% |
| 2004 | -- | $64,100 +3.2% |
| 2003 | -- | $62,100 |
Find assessor info on the county website
Monthly payment
Est. payment
Payment breakdown
Explore the cost of this home by adjusting the details. Changes won't be saved.Climate risks
Neighborhood: 48657
Nearby schools
Schools provided by the listing agent
- District: Meridian Public Schools
Source: NGLRMLS. This data may not be complete. We recommend contacting the local school district to confirm school assignments for this home.
Similar homes
- $314,9003 bd2 ba1.9k sqft547 Peterson Dr, Sanford, MI 48657For Sale
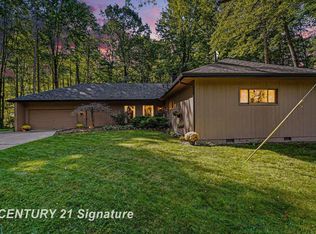
 MLS ID #50222350, Amber Wilson, Century 21 Signature Realty Midland. MiRealSource
 - $325,0004 bd2 ba2.1k sqft371 E Saginaw Rd, Sanford, MI 48657For Sale
 MLS ID #50211408, Tracy Sampson, RE/MAX of Midland. MiRealSource
 - $269,0003 bd1 ba1.9k sqft3999 N Castor Rd, Coleman, MI 48618For Sale
 MLS ID #50217632, PRESTON BOVEE, Local Real Estate, LLC. MiRealSource
 - $250,0004 bd3 ba2k sqft2043/2047 N Neiner Rd, Sanford, MI 48657For Sale
 MLS ID #50207508, Anna Merillat, Coldwell Banker Professionals. MiRealSource
 - $259,9003 bd2 ba2.8k sqft2424 E Shaffer Rd, Midland, MI 48642For SaleMLS ID #50211127, Kimberly Kloha, EXP Realty. MiRealSource
- $250,0004 bd3 ba2k sqft2043 2043/2047 N Neiner Rd, Sanford, MI 48657For Sale
 MLS ID #50205035, Anna Merillat, Coldwell Banker Professionals. MIDMLS
 - $389,0003 bd2 ba1.8k sqft2737 N Lakeview Dr, Sanford, MI 48657For Sale
 MLS ID #20261061533, Steve Koleno, Beycome Brokerage Realty LLC. Realcomp II
 - $357,5002 bd2 ba1.6k sqft2669 N Lakeview Dr, Sanford, MI 48657For SaleMLS ID #50217295, Matt Smith, Modern Realty. MiRealSource
- $302,9004 bd3 ba1.9k sqft3411 N Eastman Rd, Midland, MI 48642For SaleMLS ID #50216397, Kelly Stinson, MID-LAND REALTORS. MIDMLS
- $258,9004 bd2 ba1.5k sqft395 W M 61, Gladwin, MI 48624For SaleMLS ID #50220480, KIMBERLY A STURGIS, RE/MAX RIVER HAVEN. MiRealSource
- $195,0002 bd2 ba1.3k sqft2671 N Peterson Dr, Sanford, MI 48657For SaleMLS ID #50216837, Zachary Schultz, JPAR - Great Lakes Bay Region. MiRealSource
- $269,9003 bd3 ba3k sqft8593 S Clare Ave, Clare, MI 48617For SaleMLS ID #50221669, CAROLYN MURPHY, PEYTON PROPERTIES, LLC. MiRealSource
- $315,0003 bd2 ba1.6k sqft313 Twin Lake Rd, Beaverton, MI 48612For SaleMLS ID #50218737, Denise Vinson, Century 21 Signature Realty Midland. MIDMLS
- $269,0003 bd2 ba1.7k sqft401 Orchard Ave Lot 64, Clare, MI 48617For SaleMLS ID #79080073455, Daniel Dwyer-Snyder, CENTURY 21 SIGNATURE REALTY - CLARE. Realcomp II
- $299,9003 bd2 ba1.5k sqft139 E Hickory Ridge Dr, Midland, MI 48642For SaleMLS ID #50219070, Linda Barth, Coldwell Banker Professionals. MIDMLS
