Discover your home at 5544 Old Colony Court, where modern convenience meets timeless comfort. Nestled on a spacious corner lot in White Plains, MD, this beautifully maintained 4-bedroom, 3-bathroom gem spans 3,710 square feet and boasts thoughtful upgrades that make it truly one of a kind. With an incredible VA assumable rate of just 2.125%, this home offers a rare opportunity to secure a fantastic deal while enjoying every feature it has to offer. Step inside to find a bright and inviting foyer that sets the tone for the entire home. The main level includes two bedrooms, one of which is currently used as a home office—perfect for remote work or creative pursuits. A full bathroom and a convenient laundry room with a front-loading washer and dryer on this level, along with direct access to the oversized two-car garage with garage openers. At the heart of the home, the open-concept kitchen is a chef's dream. It features a large granite-topped island, stainless steel appliances, gas range with over the range microwave, a roomy pantry, and plenty of cabinetry to keep your space organized and clutter-free. The kitchen flows seamlessly into the dining area and cozy family room, where a gas fireplace adds warmth and charm. Just off the family room, step out onto the deck overlooking the fully fenced backyard—an ideal space for summer BBQs, gardening, or simply soaking up the sun. The primary suite on the main level is a private retreat, offering a spa-like bathroom with linen closet complete with a garden tub, separate shower, toilet room, and a custom designed large walk-in closet. Head downstairs to the finished lower level, where you'll find even more to love. This space includes a generously sized bedroom with a private bath that's perfect for guests or extended family, as well as a fully equipped gym with rubber flooring, mirrors, and barres for stretching. A spacious entertainment area, complete with gleaming wood floors, opens directly to the backyard, providing a wonderful flow for indoor-outdoor gatherings. This home is loaded with extras that make life easier and more enjoyable. Solar panels transfer free and clear to the new owners, offering significant energy savings for years to come. An in-ground irrigation sprinkler system keeps the lush lawn looking its best with minimal effort. A VIVINT security system provides peace of mind, and the ample storage space throughout the home ensures everything has its place. From its stylish design and modern amenities to its unbeatable VA rate and energy-efficient solar panels, this move-in-ready home is a rare find. Don’t miss your chance to own this spectacular property—schedule your tour today!
Sold for $575,000
$575,000
5544 Old Colony Ct, White Plains, MD 20695
4beds
3,710sqft
Single Family Residence
Built in 2018
8,320 Square Feet Lot
$576,400 Zestimate®
$155/sqft
$3,752 Estimated rent
Home value
$576,400
$530,000 - $623,000
$3,752/mo
Zestimate® history
Owner options
List your home for rent
$3,752/mo
Rent Zestimate®
Find your next renter with Zillow Rental Manager. Plus, with online applications, you can quickly screen prospective tenants – for free.
$3,752/mo
Rent Zestimate®
Refinance and save
$4,325/mo
Est. payment
Refinancing to a lower rate could help reduce your monthly payments and save thousands over the life of the loan.
$4,325/mo
Est. payment
Explore your selling options
Work with a Zillow partner agent
Leverage their expertise and Zillow's premium Showcase listings to get your home seen by more buyers.
Get startedList with your own agent
Get your home in front of millions of buyers by listing it on Zillow.
Learn how to do itSell it yourself
Take full control of how buyers see your home on Zillow by listing For Sale by Owner (FSBO).
List your homeWhat's special
Gas fireplaceLush lawnFinished lower levelIn-ground irrigation sprinkler systemLinen closetToilet roomSeparate shower
Zillow last checked:
Listing updated:
Listed by:
Candace Dantzler 202-487-1791,
Compass
Bought with:
Jessica Boisseau, 0225234068
Keller Williams Realty
Source: Bright MLS,MLS#: MDCH2051174
Facts & features
Interior
Bedrooms & bathrooms
- Bedrooms: 4
- Bathrooms: 3
- Full bathrooms: 3
- Main level bathrooms: 2
- Main level bedrooms: 3
Basement
- Area: 1847
Heating
- Heat Pump, Natural Gas
Cooling
- Other, Natural Gas
Appliances
- Included: Dishwasher, Disposal, Exhaust Fan, Microwave, Oven/Range - Gas, Refrigerator, Cooktop, Ice Maker, Gas Water Heater
Features
- Soaking Tub, Bathroom - Stall Shower, Ceiling Fan(s), Dining Area, Entry Level Bedroom, Family Room Off Kitchen, Open Floorplan, Eat-in Kitchen, Kitchen Island, Walk-In Closet(s)
- Flooring: Carpet, Wood
- Basement: Other
- Number of fireplaces: 1
Interior area
- Total structure area: 3,710
- Total interior livable area: 3,710 sqft
- Finished area above ground: 1,863
- Finished area below ground: 1,847
Property
Parking
- Total spaces: 2
- Parking features: Garage Faces Front, Garage Door Opener, Inside Entrance, Attached, Off Street
- Attached garage spaces: 2
Accessibility
- Accessibility features: Accessible Entrance
Features
- Levels: Two
- Stories: 2
- Pool features: None
- Fencing: Full
Lot
- Size: 8,320 Square Feet
Details
- Additional structures: Above Grade, Below Grade
- Parcel number: 0908355709
- Zoning: PUD
- Special conditions: Standard
Construction
Type & style
- Home type: SingleFamily
- Architectural style: Colonial,Contemporary
- Property subtype: Single Family Residence
Materials
- Brick Front, Aluminum Siding
- Foundation: Other
Condition
- New construction: No
- Year built: 2018
Utilities & green energy
- Sewer: Public Sewer
- Water: Public
- Utilities for property: Electricity Available, Natural Gas Available, Sewer Available, Water Available
Community & HOA
Community
- Security: Electric Alarm, Fire Sprinkler System
- Subdivision: White Plains
HOA
- Has HOA: Yes
- HOA fee: $768 annually
- HOA name: GLEN EAGLES HOME OWNER'S ASSOCIATION
Location
- Region: White Plains
Financial & listing details
- Price per square foot: $155/sqft
- Tax assessed value: $394,433
- Annual tax amount: $5,399
- Date on market: 2/6/2026
- Listing agreement: Exclusive Right To Sell
- Ownership: Fee Simple
Price history
| Date | Event | Price |
|---|---|---|
| 3/18/2026 | Sold | $575,000$155/sqft |
Source:  Bright MLS #MDCH2051174 Report a problem Bright MLS #MDCH2051174 Report a problem | ||
| 2/17/2026 | Contingent | $575,000+1.8%$155/sqft |
Source: Bright MLS #MDCH2051174 Report a problem | ||
| 2/6/2026 | Listed for sale | $565,000-7.1%$152/sqft |
Source: Bright MLS #MDCH2051174 Report a problem | ||
| 2/3/2026 | Listing removed | $3,795$1/sqft |
Source: Zillow Rentals Report a problem | ||
| 11/14/2025 | Price change | $3,795-2.7%$1/sqft |
Source: Zillow Rentals Report a problem | ||
| 10/28/2025 | Listed for rent | $3,900$1/sqft |
Source: Zillow Rentals Report a problem | ||
| 8/30/2025 | Listing removed | $607,995$164/sqft |
Source: Bright MLS #MDCH2043296 Report a problem | ||
| 8/6/2025 | Price change | $607,995-1.1%$164/sqft |
Source: Bright MLS #MDCH2043296 Report a problem | ||
| 6/16/2025 | Price change | $615,000-5.4%$166/sqft |
Source: Bright MLS #MDCH2043296 Report a problem | ||
| 5/24/2025 | Listed for sale | $650,000+59%$175/sqft |
Source: Bright MLS #MDCH2043296 Report a problem | ||
| 8/16/2018 | Sold | $408,860$110/sqft |
Source: Public Record Report a problem | ||
Public tax history
| Year | Property taxes | Tax assessment |
|---|---|---|
| 2025 | $7,575 +3.9% | $394,433 +5.2% |
| 2024 | $7,289 +63.7% | $374,867 +5.5% |
| 2023 | $4,452 +16.3% | $355,300 |
| 2022 | $3,828 -8.3% | $355,300 +6.6% |
| 2021 | $4,175 +3.4% | $333,233 +3.4% |
| 2020 | $4,037 -1.5% | $322,200 |
| 2019 | $4,101 +5.5% | $322,200 +9.2% |
| 2018 | $3,885 +281.6% | $295,000 +281.6% |
| 2017 | $1,018 | $77,300 |
| 2016 | -- | $77,300 |
Find assessor info on the county website
Neighborhood: 20695
Nearby homes
- $516,100-- bd2 ba1.8k sqft5540 Old Colony Ct, Waldorf, MD 20695Off Market
- $592,700-- bd4 ba3.1k sqft11283 Rippling River Ct, White Plains, MD 20695Off Market
- $649,000-- bd5 ba3.5k sqft5552 Old Colony Ct, White Plains, MD 20695Off Market
- $625,9005 bd5 ba3.9k sqft11287 Rippling River Ct, Waldorf, MD 20695Off Market
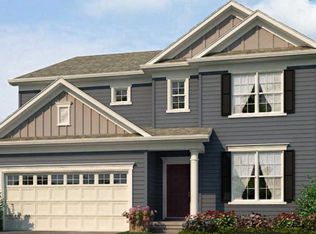
- $595,400-- bd3 ba2.5k sqft5536 Old Colony Ct, Waldorf, MD 20695Off Market
- $496,800-- bd2 ba1.9k sqft5543 Old Colony Ct, Waldorf, MD 20695Off Market
- $498,5003 bd3 ba1.8k sqft5539 Old Colony Ct, Waldorf, MD 20695Off Market
- $541,0003 bd3 ba1.9k sqft5547 Old Colony Ct, Waldorf, MD 20695Sold
Nearby schools
GreatSchools rating
- 2/10Arthur Middleton Elementary SchoolGrades: PK-5Distance: 2.8 mi
- 4/10Milton M. Somers Middle SchoolGrades: 6-8Distance: 4.1 mi
- 3/10St Charles High SchoolGrades: 9-12Distance: 0.5 mi
Schools provided by the listing agent
- District: Charles County Public Schools
Source: Bright MLS. This data may not be complete. We recommend contacting the local school district to confirm school assignments for this home.
Get a cash offer in 3 minutes
Find out how much your home could sell for in as little as 3 minutes with a no-obligation cash offer.
Estimated market value
$576,400
Get a cash offer in 3 minutes
Find out how much your home could sell for in as little as 3 minutes with a no-obligation cash offer.
Estimated market value
$576,400
- Maryland
- Charles County
- White Plains
- 20695
- 5544 Old Colony Ct
Nearby cities
Nearby zip codes
Other White Plains Topics
