Beautiful Custom-Built 5 Bedroom Home on 1 Acre - Peaceful Dead-End Street
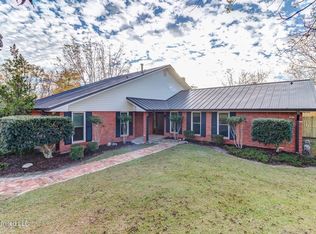
Welcome to this stunning 2-story, 2,740 sq ft custom-built home offering the perfect blend of space, comfort, and privacy. Nestled on one acre at the end of a quiet dead-end street, this property features mature shade trees, including a majestic live oak, vibrant crepe myrtles, and even a producing pear tree surrounded by a privacy fence in the backyard. Gorgeous landscaping surrounds the home, creating a serene and private outdoor retreat.
Inside, you'll find 5 spacious bedrooms, 2 full baths, and 2 half baths, all thoughtfully designed with quality finishes. The main level boasts 9 and 10-foot ceilings adding to the open and airy feel throughout.
The master suite is a true sanctuary with a vaulted ceiling, a luxurious ensuite bathroom including a soaking tub, separate shower, and double vanity, offering plenty of space and comfort.
The living area features elegant crown molding and a cozy gas fireplace, perfect for gatherings or relaxing evenings. A gas hot water heater provides efficient comfort year-round.
Enjoy peaceful mornings and evenings on the covered front and back porches, ideal for outdoor dining, lounging, or simply taking in the beautiful surroundings and sunsets.
This property offers the perfect blend of craftsmanship, comfort, and natural beauty—ready to welcome you home.
Closed
Price Unknown
5544 Pecan Haven St, Long Beach, MS 39560
5beds
2,740sqft
Residential, Single Family Residence
Built in 2006
1 Acres Lot
$475,900 Zestimate®
$--/sqft
$2,855 Estimated rent
Home value
$475,900
$452,000 - $500,000
$2,855/mo
Zestimate® history
Owner options
List your home for rent
$2,855/mo
Rent Zestimate®
Find your next renter with Zillow Rental Manager. Plus, with online applications, you can quickly screen prospective tenants – for free.
$2,855/mo
Rent Zestimate®
Refinance and save
Refinancing to a lower rate could help reduce your monthly payments and save thousands over the life of the loan.
Explore your selling options
Work with a Zillow partner agent
Leverage their expertise and Zillow's premium Showcase listings to get your home seen by more buyers.
Get startedList with your own agent
Get your home in front of millions of buyers by listing it on Zillow.
Learn how to do itSell it yourself
Take full control of how buyers see your home on Zillow by listing For Sale by Owner (FSBO).
List your homeWhat's special
Separate showerOne acreQuiet dead-end streetMajestic live oakCozy gas fireplaceLuxurious ensuite bathroomQuality finishes
Zillow last checked:
Listing updated:
Listed by:
Michelle R Cole 228-223-6699,
Coldwell Banker Alfonso Realty-Lorraine Rd
Bought with:
Janice M Ferguson, S59571
Epique
Source: MLS United,MLS#: 4133026
Facts & features
Interior
Bedrooms & bathrooms
- Bedrooms: 5
- Bathrooms: 4
- Full bathrooms: 2
- 1/2 bathrooms: 2
Heating
- Central, Electric, Fireplace(s), Hot Water, Natural Gas
Cooling
- Ceiling Fan(s), Central Air, Electric, ENERGY STAR Qualified Equipment, Gas, Multi Units
Appliances
- Included: Cooktop, Disposal, Double Oven, Electric Cooktop, Electric Water Heater, ENERGY STAR Qualified Dishwasher, Exhaust Fan, Microwave, Range Hood, Self Cleaning Oven, Stainless Steel Appliance(s)
- Laundry: Electric Dryer Hookup, Inside, Laundry Room, Sink
Features
- Beamed Ceilings, Ceiling Fan(s), Crown Molding, Double Vanity, Eat-in Kitchen, Granite Counters, High Ceilings, Kitchen Island, Natural Woodwork, Open Floorplan, Pantry, Primary Downstairs, Recessed Lighting, Special Wiring, Storage, Vaulted Ceiling(s), Walk-In Closet(s), Wired for Data, Soaking Tub, Breakfast Bar
- Flooring: Brick, Carpet, Ceramic Tile, Hardwood, Pavers
- Doors: Dead Bolt Lock(s), French Doors
- Windows: Blinds, Double Pane Windows, Drapes, Tinted Windows, Window Coverings, Window Treatments
- Has fireplace: Yes
- Fireplace features: Living Room
Interior area
- Total structure area: 2,740
- Total interior livable area: 2,740 sqft
Property
Parking
- Total spaces: 2
- Parking features: Concrete, Driveway, Garage Door Opener, Lighted, Private, RV Access/Parking, Storage
- Garage spaces: 2
- Has uncovered spaces: Yes
Features
- Levels: Two
- Stories: 2
- Patio & porch: Brick, Front Porch, Patio, Porch, Rear Porch, Slab
- Exterior features: Lighting, Outdoor Shower, Private Yard
- Fencing: Back Yard,Gate,Privacy,Wood,Fenced
- Has view: Yes
Lot
- Size: 1 Acres
- Features: Front Yard, Landscaped, Many Trees, Near Beach, Sprinklers In Front, Views, Wooded
Details
- Parcel number: 0611j01052.002
Construction
Type & style
- Home type: SingleFamily
- Architectural style: Colonial
- Property subtype: Residential, Single Family Residence
Materials
- Brick, Clapboard
- Foundation: Chainwall, Slab
- Roof: Architectural Shingles
Condition
- Move In Ready
- New construction: No
- Year built: 2006
Utilities & green energy
- Electric: 120/280 Outlet(s)
- Sewer: Public Sewer
- Water: Public
- Utilities for property: Cable Connected, Natural Gas Connected, Sewer Connected, Water Connected, Underground Utilities
Community & HOA
Community
- Security: Fire Alarm, Prewired, Smoke Detector(s)
- Subdivision: Metes And Bounds
Location
- Region: Long Beach
Financial & listing details
- Tax assessed value: $208,813
- Annual tax amount: $3,040
- Date on market: 12/3/2025
Price history
| Date | Event | Price |
|---|---|---|
| 5/1/2026 | Sold | -- |
Source: MLS United #4133026 Report a problem | ||
| 3/17/2026 | Pending sale | $489,000$178/sqft |
Source: MLS United #4133026 Report a problem | ||
| 12/3/2025 | Listed for sale | $489,000$178/sqft |
Source: MLS United #4133026 Report a problem | ||
Public tax history
| Year | Property taxes | Tax assessment |
|---|---|---|
| 2024 | $3,040 +1.3% | $20,881 +1.2% |
| 2023 | $3,002 +3.3% | $20,638 |
| 2022 | $2,906 -7.2% | $20,638 -90.2% |
| 2021 | $3,132 +7.7% | $211,066 +7.2% |
| 2020 | $2,909 -0.4% | $196,884 +900% |
| 2019 | $2,919 | $19,688 |
| 2018 | $2,919 +11% | $19,688 +0.7% |
| 2017 | $2,629 | $19,546 +3.6% |
| 2015 | $2,629 +8.8% | $18,862 +17.1% |
| 2014 | $2,417 | $16,102 -17% |
| 2013 | -- | $19,411 |
Find assessor info on the county website
Neighborhood: 39560
Nearby homes
- $235,6003 bd3 ba1.8k sqft5546 Pecan Haven Ln, Long Beach, MS 39560Off Market
- $419,9005 bd3 ba3.5k sqft5549 Pecan Haven Ln, Long Beach, MS 39560Off Market
- $339,700-- bd2 ba2.5k sqft5548 Pecan Haven Ln, Long Beach, MS 39560Off Market
- $235,2004 bd0 ba2.2k sqft5553 Pecan Haven Ln, Long Beach, MS 39560Off Market
- $95,4152.2 Acres827 N Nicholson Ave, Long Beach, MS 39560Off Market
- $293,0004 bd1 ba3.4k sqft5559 Pecan Haven Ln, Long Beach, MS 39560Off Market
- $267,900-- bd1 ba1.8k sqft825 N Nicholson Ave, Long Beach, MS 39560Off Market
- $433,5005 bd3 ba3.9k sqft5560 Pecan Haven Ln, Long Beach, MS 39560Off Market
Nearby schools
GreatSchools rating
- 7/10Harper Mc Caughan Elementary SchoolGrades: 4-6Distance: 0.8 mi
- 9/10Long Beach Middle SchoolGrades: 7-8Distance: 0.4 mi
- 9/10Long Beach Senior High SchoolGrades: 9-12Distance: 0.7 mi
Sell for more on Zillow
Get a Zillow Showcase℠ listing at no additional cost and you could sell for .
$475,900
2% more
+$9,518
With Zillow Showcase(estimated)
$485,418
- Mississippi
- Harrison County
- Long Beach
- 39560
- 5544 Pecan Haven St
Nearby cities
Nearby zip codes
Other Long Beach Topics
