Skip main navigation
Off market
  • $588,200

    5544 Royal Pine St, Brighton, CO 80601

    4beds
    4,253sqft
    SingleFamily
    Built in 2003
    8,476 Square Feet Lot
    $588,200 Zestimate®
    $138/sqft
    $3,362 Estimated rent

    Home value

    $588,200

    $559,000 - $618,000

    $3,362/mo

    Zestimate® history
    Loading
    Loading...

    Owner options

    List your home for rent

    $3,362/mo

    Rent Zestimate®

    Find your next renter with Zillow Rental Manager. Plus, with online applications, you can quickly screen prospective tenants – for free.

    Learn more

    $3,362/mo

    Rent Zestimate®

    Refinance and save

    $3,478/mo

    Est. payment

    Refinancing to a lower rate could help reduce your monthly payments and save thousands over the life of the loan.

    See today's rates

    $3,478/mo

    Est. payment

    Explore your selling options

    Work with a Zillow partner agent

    Leverage their expertise and Zillow's premium Showcase listings to get your home seen by more buyers.

    Get started

    List with your own agent

    Get your home in front of millions of buyers by listing it on Zillow.

    Learn how to do it

    Sell it yourself

    Take full control of how buyers see your home on Zillow by listing For Sale by Owner (FSBO).

    List your home

    What's special

    Beautiful 4 bedroom, 3 bath home on a corner lot is waiting just for you to move right in! As you enter the main floor a secondary living room and dining room greet you. Moving into the large formal living room you'll find ultra-high ceilings, gas fireplace and surround sound speaker system! There is an extra room adjacent to the living room featuring French-style doors which can be used for an office or play room! The laundry room is also located on the first floor and leads to the large 3-car garage with built-in workbench and floor-to-ceiling storage cabinets to store all of your tools! On the second floor you'll find the Master Bedroom with exquisitely tiled 5- piece Master Bath, three additional bedrooms and another full bathroom with double sinks. As an added bonus, there is a loft area with an over-sized window overlooking the backyard. The loft area also overlooks the formal living room and could be used as a quiet reading area or another office space.The back yard has been meticulously landscaped with a wrap-around brick patio featuring a working water fountain, accent lighting as well as an outdoor sound system ideal for entertaining friends or family on those warm Colorado summer nights! You will not find another home like this! Don't wait, this one will not be on the market long!

    This property is off market, which means it's not currently listed for sale or rent on Zillow. This may be different from what's available on other websites or public sources.
    Facts & features

    Interior

    Bedrooms & bathrooms
    • Bedrooms: 4
    • Bathrooms: 3
    • Full bathrooms: 2
    • 1/2 bathrooms: 1
    Heating
    • Forced air
    Cooling
    • Central
    Appliances
    • Included: Dishwasher, Garbage disposal, Microwave, Range / Oven, Refrigerator
    Features
    • Sound System, Walk-In Closet(s), Built-in Features, Open Floorplan, Smoke Free
    • Flooring: Carpet, Hardwood
    • Windows: Double Pane Windows
    • Basement: Unfinished
    • Has fireplace: Yes
    • Fireplace features: Living Room
    Interior area
    • Total interior livable area: 4,253 sqft
    • Finished area below ground: 0.00

    Property

    Parking
    • Total spaces: 3
    • Parking features: Garage - Attached
    Features
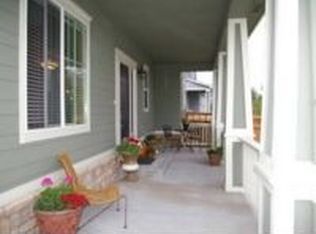
    • Patio & porch: Patio, Front Porch
    • Exterior features: Other
    • Fencing: Partial
    Lot
    • Size: 8,476 Square Feet
    • Features: Corner Lot, Landscaped, Sprinklers In Front, Sprinklers In Rear
    Details
    • Parcel number: 0156902315018
    • Zoning description: Single Family Residential
    • Other equipment: Satellite Dish

    Construction

    Type & style
    • Home type: SingleFamily
    • Architectural style: Contemporary
    Materials
    • Frame
    • Foundation: Concrete
    • Roof: Composition
    Condition
    • Year built: 2003

    Utilities & green energy

    • Sewer: Public Sewer
    • Water: Public
    Green energy
    • Energy efficient items: Water Heater, HVAC

    Community & HOA

    Community
    • Features: Fitness Center
    • Security: Security System, Smoke Detector(s), Carbon Monoxide Detector(s)
    HOA
    • Has HOA: Yes
    • Amenities included: Pool, Fitness Center, Park
    • Services included: Trash, Recycling
    • HOA fee: $45 monthly
    Location
    • Region: Brighton

    Financial & listing details

    • Price per square foot: $138/sqft
    • Tax assessed value: $605,000
    • Annual tax amount: $6,837
    • Road surface type: Paved

    Price history

    DateEventPrice
    8/13/2020Sold$465,000-2.9%$109/sqft
    Source: Public Record Report a problem
    6/26/2020Pending sale$479,000$113/sqft
    Source: Brokers Guild Homes #8712701 Report a problem
    5/28/2020Listed for sale$479,000+59.7%$113/sqft
    Source: Brokers Guild Homes #8712701 Report a problem
    1/21/2011Listing removed$300,000$71/sqft
    Source: Mazatlan Intl Prop DBA RE/MAX Avenues #939461 Report a problem
    10/22/2010Listed for sale$300,000+1.7%$71/sqft
    Source: Mazatlan Intl Prop DBA RE/MAX Avenues #939461 Report a problem
    1/7/2004Sold$295,000$69/sqft
    Source: Public Record Report a problem

    Public tax history

    YearProperty taxesTax assessment
    2025$6,837 -5.7%$37,820 -13.6%
    2024$7,252 +33%$43,770
    2023$5,455 0%$43,770 +38.8%
    2022$5,457 $31,530 -2.8%
    2021-- $32,430 +8.6%
    2020$4,956 $29,850 -0.2%
    2019$4,956 +11.6%$29,900 +9.6%
    2018$4,440 $27,290
    2017$4,440 $27,290 +14.9%
    2016-- $23,760
    2015$3,638 $23,760 +15.8%
    2014-- $20,520
    2013-- $20,520 -3%
    2012-- $21,160
    2011-- $21,160 -3.9%
    2010-- $22,010
    2009-- $22,010 -8.2%
    2008-- $23,980
    2007-- $23,980 -1.8%
    2006-- $24,430
    2005-- $24,430 +5.3%
    2004-- $23,210 +194.9%
    2003$127 $7,870 +711.3%
    2002-- $970
    Find assessor info on the county website

    Neighborhood: 80601

    Nearby schools

    GreatSchools rating
    Schools provided by the listing agent
    • Elementary: Northeast
    • Middle: Overland Trail
    • High: Brighton
    • District: School District 27-J

    Source: The MLS. This data may not be complete. We recommend contacting the local school district to confirm school assignments for this home.

    Get a cash offer in 3 minutes
    Find out how much your home could sell for in as little as 3 minutes with a no-obligation cash offer.
    Estimated market value
    $588,200
    Get a cash offer in 3 minutes
    Find out how much your home could sell for in as little as 3 minutes with a no-obligation cash offer.
    Estimated market value
    $588,200