Skip main navigation
Off market
  • $747,300

    5544 S Ward Way, Littleton, CO 80127

    4beds
    3,395sqft
    SingleFamily
    Built in 1993
    6,320 Square Feet Lot
    $747,300 Zestimate®
    $220/sqft
    $4,081 Estimated rent

    Home value

    $747,300

    $710,000 - $785,000

    $4,081/mo

    Zestimate® history
    Loading
    Loading...

    Owner options

    List your home for rent

    $4,081/mo

    Rent Zestimate®

    Find your next renter with Zillow Rental Manager. Plus, with online applications, you can quickly screen prospective tenants – for free.

    Learn more

    $4,081/mo

    Rent Zestimate®

    Refinance and save

    $4,327/mo

    Est. payment

    Refinancing to a lower rate could help reduce your monthly payments and save thousands over the life of the loan.

    See today's rates

    $4,327/mo

    Est. payment

    Explore your selling options

    Work with a Zillow partner agent

    Leverage their expertise and Zillow's premium Showcase listings to get your home seen by more buyers.

    Get started

    List with your own agent

    Get your home in front of millions of buyers by listing it on Zillow.

    Learn how to do it

    Sell it yourself

    Take full control of how buyers see your home on Zillow by listing For Sale by Owner (FSBO).

    List your home

    What's special

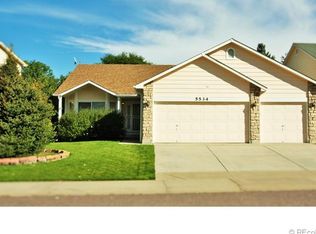
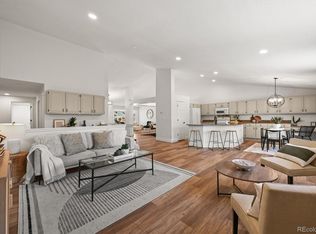
    Spacious two-story home on cul-de-sac in Westgold Meadows features 4 bedrooms, 4 bathrooms, 3,345 finished square feet, an office, and a finished basement. Enjoy this updated move-in ready home with vaulted ceiling, hardwood floors, gas fireplace, updated light fixtures, and abundant storage throughout. The kitchen includes a tiled floor, tiled backsplash, and an extra large pantry. Enjoy the master bedroom suite and remodeled master bath, including a jetted tub with heat, large shower with dual showerheads, double vanity with granite countertops, and walk-in closet with built-in shelving. Basement was remodeled in 2016 with a large 4th bedroom that has a walk-in closet, pre-wired for surround sound, recessed lighting, upgraded carpet, and separate NEST temperature controls. Outside features include; fenced yard, storage shed, 3 car attached garage, covered front porch, new exterior paint in 2019, new roof in 2018, new gutters in 2019, and new garage doors in 2018. HOA includes a community pool, tennis courts, clubhouse, and trash removal. You're only minutes away from the local elementary school, neighborhood park, shopping, C-470, and the mountains. View both the property virtual tour link and a full 360-degree Matterport walk-through link to get a feel of the home's layout.

    This property is off market, which means it's not currently listed for sale or rent on Zillow. This may be different from what's available on other websites or public sources.

    Facts & features

    Interior

    Bedrooms & bathrooms
    • Bedrooms: 4
    • Bathrooms: 4
    • Full bathrooms: 3
    • 1/2 bathrooms: 1
    Heating
    • Forced air, Gas
    Cooling
    • Central
    Appliances
    • Included: Dishwasher, Dryer, Microwave, Range / Oven, Washer
    Features
    • Ceiling Fan(s), Pantry, Vaulted Ceiling(s), Master Suite
    • Flooring: Tile, Carpet, Hardwood, Linoleum / Vinyl
    • Windows: Double Pane Windows
    • Basement: Finished
    • Has fireplace: Yes
    • Fireplace features: Family Room
    Interior area
    • Total interior livable area: 3,395 sqft
    • Finished area below ground: 955.00

    Property

    Parking
    • Total spaces: 3
    • Parking features: Garage - Attached
    Features
    • Patio & porch: Patio, Covered, Front Porch
    • Exterior features: Wood, Brick
    • Has view: Yes
    • View description: Mountain
    Lot
    • Size: 6,320 sqft
    • Features: Cul-de-Sac
    Details
    • Parcel number: 5917302013
    • Zoning description: P-D

    Construction

    Type & style
    • Home type: SingleFamily
    • Architectural style: Contemporary
    Materials
    • Frame
    • Roof: Composition
    Condition
    • Year built: 1993

    Utilities & green energy

    • Sewer: Public Sewer
    • Water: Public

    Community & neighborhood

    Location
    • Region: Littleton

    HOA & financial

    HOA
    • Has HOA: Yes
    • HOA fee: $49 monthly
    • Amenities included: Clubhouse, Pool, Tennis Court(s)
    • Services included: Trash

    Other

    Other facts
    • Flooring: Wood, Carpet, Tile, Linoleum
    • ViewYN: true
    • Sewer: Public Sewer
    • WaterSource: Public
    • Heating: Forced Air, Natural Gas
    • RoadSurfaceType: Paved
    • Appliances: Dishwasher, Humidifier, Dryer, Microwave, Washer, Oven
    • AssociationYN: true
    • FireplaceYN: true
    • InteriorFeatures: Ceiling Fan(s), Pantry, Vaulted Ceiling(s), Master Suite
    • Basement: Finished
    • GarageYN: true
    • AttachedGarageYN: true
    • HeatingYN: true
    • CoolingYN: true
    • PatioAndPorchFeatures: Patio, Covered, Front Porch
    • FireplacesTotal: 1
    • AssociationFeeIncludes: Trash
    • RoomsTotal: 17
    • ConstructionMaterials: Wood Siding, Brick
    • Roof: Composition
    • WindowFeatures: Double Pane Windows
    • FireplaceFeatures: Family Room
    • LotFeatures: Cul-de-Sac
    • ArchitecturalStyle: Contemporary
    • RentIncludes: Water
    • CoveredSpaces: 3
    • StructureType: House
    • AssociationAmenities: Clubhouse, Pool, Tennis Court(s)
    • View: Mountain(s)
    • BelowGradeFinishedArea: 955.00
    • ZoningDescription: P-D
    • Cooling: Air Conditioning-Room
    • MlsStatus: Pending
    • Road surface type: Paved

    Price history

    DateEventPrice
    7/21/2020Sold$555,000+0.9%$163/sqft
    Source: Public Record Report a problem
    6/15/2020Pending sale$550,000$162/sqft
    Source: Gold Compass Real Estate Inc #9288592 Report a problem
    6/11/2020Listed for sale$550,000+101.8%$162/sqft
    Source: Gold Compass Real Estate Inc #9288592 Report a problem
    7/27/2011Sold$272,500-9.2%$80/sqft
    Source: Public Record Report a problem
    6/13/2011Listed for sale$299,950$88/sqft
    Source: MB Heritage Hills Realty, LLC #1006807 Report a problem

    Public tax history

    YearProperty taxesTax assessment
    2025$4,546 +0.3%$46,486 +2.2%
    2024$4,533 +29.9%$45,467
    2023$3,489 -1.2%$45,467 +32.6%
    2022$3,531 +1.7%$34,292 -2.8%
    2021$3,471 $35,279 +1.4%
    2020$3,471 +1.1%$34,778
    2019$3,435 +15.8%$34,778 +19.7%
    2018$2,967 $29,046
    2017$2,967 +5.1%$29,046 +0.8%
    2016$2,824 $28,803
    2015$2,824 +16.3%$28,803 +22.6%
    2014$2,427 -1.7%$23,503
    2013$2,469 +1.9%$23,503 -2.6%
    2012$2,424 +1.8%$24,135
    2011$2,380 +0.1%$24,135 +1.2%
    2010$2,379 +44.9%$23,860
    2009$1,642 +0.4%$23,860 -2.1%
    2008$1,636 -10.9%$24,370
    2007$1,836 -31.4%$24,370 +0.3%
    2006$2,676 +0.4%$24,300 +2.4%
    2005$2,666 +7.2%$23,730
    2004$2,487 +0%$23,730
    2003$2,487 -1.9%$23,730 +1.4%
    2002$2,534 +7.5%$23,400 +16.5%
    2001$2,358 +3.5%$20,080
    2000$2,278 $20,080

    Find assessor info on the county website

    Neighborhood: 80127

    Nearby schools

    GreatSchools rating
    Schools provided by the listing agent
    • Elementary: Mount Carbon
    • Middle: Summit Ridge
    • High: Dakota Ridge
    • District: Jefferson County R-1

    Source: The MLS. This data may not be complete. We recommend contacting the local school district to confirm school assignments for this home.

    Get a cash offer in 3 minutes
    Find out how much your home could sell for in as little as 3 minutes with a no-obligation cash offer.
    Estimated market value
    $747,300
    Get a cash offer in 3 minutes
    Find out how much your home could sell for in as little as 3 minutes with a no-obligation cash offer.
    Estimated market value
    $747,300