WELCOME HOME!! This exquisite 5 bedroom, 4 bathroom former model home is designed for those who appreciate the art of entertaining and the comforts of modern living. Step into a spacious, light-filled living area that seamlessly connects with the gourmet kitchen, featuring stainless steel appliances and sleek quartz countertops, and a generous island perfect for hosting gatherings with family and friends. Enjoy effortless indoor-outdoor living with sliding glass doors that open to a beautifully landscaped backyard, providing an idyllic setting for summer barbecues or nights soaking in the hot tub. Park with ease in your 3 car garage - equipped with an EV charger! Don’t miss your chance to own this remarkable home that combines luxury, functionality, and sustainability.
Sold for $775,000
$775,000
5544 Shady Oaks, Windsor, CO 80528
5beds
3,448sqft
Single Family Residence
Built in 2023
7,724 Square Feet Lot
$768,400 Zestimate®
$225/sqft
$3,671 Estimated rent
Home value
$768,400
$730,000 - $807,000
$3,671/mo
Zestimate® history
Owner options
List your home for rent
$3,671/mo
Rent Zestimate®
Find your next renter with Zillow Rental Manager. Plus, with online applications, you can quickly screen prospective tenants – for free.
$3,671/mo
Rent Zestimate®
Refinance and save
$4,569/mo
Est. payment
Refinancing to a lower rate could help reduce your monthly payments and save thousands over the life of the loan.
$4,569/mo
Est. payment
Explore your selling options
Work with a Zillow partner agent
Leverage their expertise and Zillow's premium Showcase listings to get your home seen by more buyers.
Get startedList with your own agent
Get your home in front of millions of buyers by listing it on Zillow.
Learn how to do itSell it yourself
Take full control of how buyers see your home on Zillow by listing For Sale by Owner (FSBO).
List your homeWhat's special
Hot tubBeautifully landscaped backyardGenerous islandSliding glass doorsSummer barbecuesStainless steel appliancesGourmet kitchen
Zillow last checked:
Listing updated:
Listed by:
Zoe Berkowitz 720-990-8544 zoe@apollogroup.com,
eXp Realty, LLC
Bought with:
Kamara Shanks, 100065500
Elevations Real Estate, LLC
Source: REcolorado as distributed by MLS GRID,MLS#: 4183397
Facts & features
Interior
Bedrooms & bathrooms
- Bedrooms: 5
- Bathrooms: 4
- Full bathrooms: 1
- 3/4 bathrooms: 2
- 1/2 bathrooms: 1
- Main level bathrooms: 1
Primary bedroom
- Description: Walk-In Closet
- Level: Upper
- Area: 225 Square Feet
- Dimensions: 15 x 15
Bedroom
- Level: Upper
- Area: 132 Square Feet
- Dimensions: 12 x 11
Bedroom
- Level: Upper
- Area: 110 Square Feet
- Dimensions: 11 x 10
Bedroom
- Level: Upper
- Area: 100 Square Feet
- Dimensions: 10 x 10
Bedroom
- Level: Basement
- Area: 121 Square Feet
- Dimensions: 11 x 11
Bathroom
- Level: Upper
Bathroom
- Level: Upper
Bathroom
- Level: Basement
Bathroom
- Level: Main
Bonus room
- Level: Basement
- Area: 432 Square Feet
- Dimensions: 12 x 36
Dining room
- Level: Main
- Area: 135 Square Feet
- Dimensions: 15 x 9
Great room
- Level: Main
- Area: 255 Square Feet
- Dimensions: 15 x 17
Kitchen
- Level: Main
- Area: 165 Square Feet
- Dimensions: 15 x 11
Loft
- Level: Upper
- Area: 208 Square Feet
- Dimensions: 13 x 16
Sun room
- Level: Main
- Area: 180 Square Feet
- Dimensions: 12 x 15
Heating
- Forced Air
Cooling
- Central Air
Appliances
- Included: Cooktop, Dishwasher, Disposal, Double Oven, Dryer, Microwave, Oven, Range, Range Hood, Refrigerator, Washer
- Laundry: In Unit
Features
- Ceiling Fan(s), Eat-in Kitchen, Kitchen Island, Open Floorplan, Pantry, Primary Suite, Quartz Counters, Radon Mitigation System, Walk-In Closet(s)
- Flooring: Carpet, Vinyl, Wood
- Windows: Double Pane Windows
- Basement: Finished
- Number of fireplaces: 1
Interior area
- Total structure area: 3,448
- Total interior livable area: 3,448 sqft
- Finished area above ground: 2,523
- Finished area below ground: 925
Property
Parking
- Total spaces: 3
- Parking features: Electric Vehicle Charging Station(s)
- Attached garage spaces: 3
Features
- Levels: Two
- Stories: 2
- Patio & porch: Covered, Deck
- Fencing: Full
Lot
- Size: 7,724 Square Feet
Details
- Parcel number: 8615415003
- Special conditions: Standard
Construction
Type & style
- Home type: SingleFamily
- Property subtype: Single Family Residence
Materials
- Frame
- Foundation: Slab
- Roof: Composition
Condition
- Year built: 2023
Details
- Builder model: Hemingway / C
- Builder name: Richmond American Homes
Utilities & green energy
- Sewer: Public Sewer
- Utilities for property: Electricity Connected
Community & HOA
Community
- Subdivision: Windsor Villages At Ptarmigan
HOA
- Has HOA: Yes
- Services included: Maintenance Grounds
- HOA fee: $94 monthly
- HOA name: Jeff Kutzer
- HOA phone: 720-977-3859
Location
- Region: Windsor
Financial & listing details
- Price per square foot: $225/sqft
- Tax assessed value: $694,000
- Annual tax amount: $6,906
- Date on market: 6/4/2025
- Listing terms: Cash,Conventional,FHA,VA Loan
- Exclusions: Seller's Personal Property
- Ownership: Individual
- Electric utility on property: Yes
Price history
| Date | Event | Price |
|---|---|---|
| 8/4/2025 | Sold | $775,000$225/sqft |
Source:  REcolorado as distributed by MLS GRID #4183397 Report a problem REcolorado as distributed by MLS GRID #4183397 Report a problem | ||
| 7/8/2025 | Pending sale | $775,000$225/sqft |
Source: REcolorado as distributed by MLS GRID #4183397 Report a problem | ||
| 6/19/2025 | Price change | $775,000-3%$225/sqft |
Source: REcolorado as distributed by MLS GRID #4183397 Report a problem | ||
| 6/4/2025 | Listed for sale | $799,000-3.2%$232/sqft |
Source: REcolorado as distributed by MLS GRID #4183397 Report a problem | ||
| 4/3/2025 | Listing removed | $825,000$239/sqft |
Source: REcolorado as distributed by MLS GRID #4183397 Report a problem | ||
| 1/16/2025 | Listed for sale | $825,000+3.1%$239/sqft |
Source: REcolorado as distributed by MLS GRID #4183397 Report a problem | ||
| 8/21/2023 | Sold | $800,000+0%$232/sqft |
Source: Public Record Report a problem | ||
| 7/1/2023 | Listed for sale | $799,950$232/sqft |
Source: Richmond Homes Report a problem | ||
Public tax history
| Year | Property taxes | Tax assessment |
|---|---|---|
| 2025 | $7,150 +3.5% | $43,375 -8.1% |
| 2024 | $6,907 +9.8% | $47,208 -1% |
| 2023 | $6,293 +259.3% | $47,667 +14.3% |
| 2022 | $1,752 +204.8% | $41,686 +253.2% |
| 2021 | $575 -0.3% | $11,803 +197.5% |
| 2020 | $576 | $3,967 |
Find assessor info on the county website
Neighborhood: 80528
Nearby homes
- $746,0004 bd3 ba3.9k sqft5502 Shady Oaks Dr, Windsor, CO 80528For Sale

- $718,1005 bd3 ba3.5k sqft5586 Shady Oaks Dr, Windsor, CO 80528Off Market
- $570,8003 bd3 ba2.1k sqft5557 Congressional Ct, Windsor, CO 80528Off Market
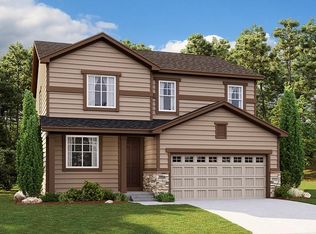
- $516,1003 bd3 ba1.8k sqft5515 Congressional Ct, Windsor, CO 80528Off Market
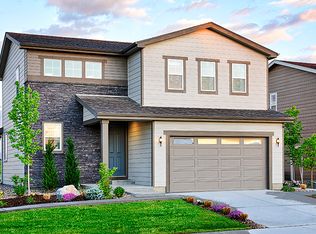
- $532,0003 bd2 ba1.4k sqft5591 Congressional Ct, Windsor, CO 80528Off Market
- $3,850-- bd-- ba-- sqft6825 S County Road 5, Fort Collins, CO 80528Off Market
- $169,9703 bd1 ba1.8k sqft6825 S County Road 5, Fort Collins, CO 80528Off Market
- $730,1003 bd2 ba1.9k sqft5624 Shady Oaks Dr, Windsor, CO 80528Off Market
Nearby schools
GreatSchools rating
- 7/10Bamford Elementary SchoolGrades: PK-5Distance: 1.5 mi
- 5/10Timnath Middle-High SchoolGrades: 6-12Distance: 5.9 mi
Schools provided by the listing agent
- Elementary: Bamford
- Middle: Preston
- High: Fossil Ridge
- District: Poudre R-1
Source: REcolorado as distributed by MLS GRID. This data may not be complete. We recommend contacting the local school district to confirm school assignments for this home.
Get a cash offer in 3 minutes
Find out how much your home could sell for in as little as 3 minutes with a no-obligation cash offer.
Estimated market value
$768,400
Get a cash offer in 3 minutes
Find out how much your home could sell for in as little as 3 minutes with a no-obligation cash offer.
Estimated market value
$768,400
- Colorado
- Larimer County
- Windsor
- 80528
- 5544 Shady Oaks
Nearby cities
Nearby zip codes
Other Windsor Topics
