Skip main navigation
Off market
  • $687,700

    5544 Table Top Ln, Las Vegas, NV 89135

    4beds
    2,420sqft
    Single Family Residential
    Built in 2009
    5,662 Square Feet Lot
    $687,700 Zestimate®
    $284/sqft
    $3,113 Estimated rent

    Home value

    $687,700

    $653,000 - $722,000

    $3,113/mo

    Zestimate® history
    Loading
    Loading...

    Owner options

    List your home for rent

    $3,113/mo

    Rent Zestimate®

    Find your next renter with Zillow Rental Manager. Plus, with online applications, you can quickly screen prospective tenants – for free.

    Learn more

    $3,113/mo

    Rent Zestimate®

    Refinance and save

    $4,002/mo

    Est. payment

    Refinancing to a lower rate could help reduce your monthly payments and save thousands over the life of the loan.

    See today's rates

    $4,002/mo

    Est. payment

    Explore your selling options

    Work with a Zillow partner agent

    Leverage their expertise and Zillow's premium Showcase listings to get your home seen by more buyers.

    Get started

    List with your own agent

    Get your home in front of millions of buyers by listing it on Zillow.

    Learn how to do it

    Sell it yourself

    Take full control of how buyers see your home on Zillow by listing For Sale by Owner (FSBO).

    List your home

    What's special

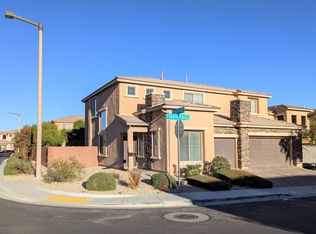
    This absolutely gorgeous 4 bdrm+loft & balcony Summerlin Home is nestled in the west mountain range & has south facing balcony which boasts beautiful mountain views. Home has many upgrades including cabinets, flooring, stone backsplash, granite countertops, central vacuum, surround sound, designer paint & much more. Spacious chef's kitchen opens to the formal dining & family room. Separate office/work area. Master bedroom w/retreat.

    This property is off market, which means it's not currently listed for sale or rent on Zillow. This may be different from what's available on other websites or public sources.

    Facts & features

    Interior

    Bedrooms & bathrooms
    • Bedrooms: 4
    • Bathrooms: 3
    • Full bathrooms: 3
    Heating
    • Forced air, Gas
    Cooling
    • Central
    Appliances
    • Included: Microwave
    • Laundry: Separate Laundry Room, 1st Floor
    Features
    • Ceiling Fan(s), Central Vacuum
    • Flooring: Tile, Carpet
    • Windows: Double Pane Windows, Blinds, Windows Coverings Throughout
    Interior area
    • Total interior livable area: 2,420 sqft

    Property

    Parking
    • Total spaces: 3
    • Parking features: Garage - Attached
    Features
    • Exterior features: Stucco
    • Fencing: Back Yard, Block
    • Has view: Yes
    • View description: Mountain
    Lot
    • Size: 5,662 sqft
    • Features: Landscaped, Desert Landscaping, Under 1/4 Acre, Rear Lawn
    Details
    • Parcel number: 16425813187
    • Zoning description: Single Family

    Construction

    Type & style
    • Home type: SingleFamily
    • Property subtype: Single Family Residential
    Materials
    • Frame
    • Roof: Tile
    Condition
    • Year built: 2009

    Utilities & green energy

    • Sewer: Public Sewer
    • Water: Public
    • Utilities for property: Underground Utilities
    Green energy
    • Construction elements: Green/Recycled Carpet Material

    Community & neighborhood

    Security
    • Security features: Security System Owned
    Location
    • Region: Las Vegas

    HOA & financial

    HOA
    • Has HOA: Yes
    • HOA fee: $48 monthly
    • Amenities included: Basketball Court, Barbecue, Playground, Park, CC&RS, Jogging
    • Services included: Maintenance Grounds, Management, Recreation Facilities, Reserves

    Other

    Other facts
    • ViewYN: true
    • Sewer: Public Sewer
    • WaterSource: Public
    • Flooring: Carpet, Ceramic Tile
    • Roof: Tile
    • InteriorFeatures: Ceiling Fan(s), Central Vacuum
    • GarageYN: true
    • AttachedGarageYN: true
    • ZoningDescription: Single Family
    • HeatingYN: true
    • CoolingYN: true
    • Heating: Natural Gas, Central, 2 or More Units
    • CommunityFeatures: Pool
    • RoomsTotal: 10
    • AssociationFeeIncludes: Maintenance Grounds, Management, Recreation Facilities, Reserves
    • CurrentFinancing: Conventional, FHA, VA, Cash
    • WindowFeatures: Double Pane Windows, Blinds, Windows Coverings Throughout
    • Utilities: Underground Utilities
    • DirectionFaces: South
    • BedroomsPossible: 5
    • SeniorCommunityYN: 0
    • ParkingFeatures: Tandem, Attached, Garage Door Opener, Finished Interior
    • CoveredSpaces: 3
    • PublicSurveySection: 25
    • Cooling: Central Air, Electric, 2 or More Central Units
    • Appliances: Microwave, Stove(G), Water Filtering System
    • AssociationAmenities: Basketball Court, Barbecue, Playground, Park, CC&RS, Jogging
    • Fencing: Back Yard, Block
    • SecurityFeatures: Security System Owned
    • LotFeatures: Landscaped, Desert Landscaping, Under 1/4 Acre, Rear Lawn
    • PublicSurveyTownship: 21
    • YearBuiltDetails: Resale
    • ExteriorFeatures: Back Yard Access, Barbeque Stub
    • View: Mountain View
    • PublicSurveyRange: 59
    • LaundryFeatures: Separate Laundry Room, 1st Floor
    • ConstructionMaterials: Frame & Stucco
    • AssociationPhone: 702-791-4600
    • AssociationName: Summerlin South
    • GreenSustainability: Green/Recycled Carpet Material
    • PropertySubType: Single Family Residential
    • MlsStatus: Under Contract - Show

    Price history

    DateEventPrice
    7/2/2020Sold$457,500-0.3%$189/sqft
    Source: LVR #2195681 Report a problem
    6/5/2020Pending sale$459,000$190/sqft
    Source: Signature Real Estate Group #2195681 Report a problem
    5/8/2020Listed for sale$459,000+25.8%$190/sqft
    Source: Signature Real Estate Group #2195681 Report a problem
    9/23/2015Sold$365,000-6.1%$151/sqft
    Source: LVR #1547801 Report a problem
    7/10/2015Pending sale$388,900$161/sqft
    Source: RE/MAX EXCELLENCE #1547801 Report a problem
    6/13/2015Listed for sale$388,900+62%$161/sqft
    Source: RE/MAX EXCELLENCE #1547801 Report a problem
    1/20/2012Listing removed$240,000$99/sqft
    Source: Vegas Dream Homes #1147238 Report a problem
    6/27/2011Sold$240,000$99/sqft
    Source: Public Record Report a problem
    5/17/2011Listed for sale$240,000-41%$99/sqft
    Source: Vegas Dream Homes #1147238 Report a problem
    11/26/2008Sold$406,671$168/sqft
    Source: Public Record Report a problem

    Public tax history

    YearProperty taxesTax assessment
    2026$4,028 +3%$199,586 +1.4%
    2025$3,911 +3%$196,782 +10.3%
    2024$3,797 +3%$178,486 +13.9%
    2023$3,687 +3%$156,762 +5.3%
    2022$3,579 +3%$148,812 +0.9%
    2021$3,474 +6.8%$147,517 +4.5%
    2020$3,253 +4.8%$141,162 +5.5%
    2019$3,104 +6.9%$133,827
    2018$2,904 $133,827 +1.3%
    2017$2,904 $132,085 +4%
    2016$2,904 +3.2%$127,006 +33%
    2015$2,813 $95,510 +1.8%
    2014$2,813 $93,836
    2013-- $93,836 -4.8%
    2012-- $98,582 +12.4%
    2011-- $87,699 -12.8%
    2010-- $100,617 -14.3%
    2009-- $117,374

    Find assessor info on the county website

    Neighborhood: Summerlin South

    Nearby schools

    GreatSchools rating
    Schools provided by the listing agent
    • Elementary: Batterman Kathy
    • Middle: Fertitta Frank & Victoria
    • High: Durango

    Source: The MLS. This data may not be complete. We recommend contacting the local school district to confirm school assignments for this home.

    Get a cash offer in 3 minutes
    Find out how much your home could sell for in as little as 3 minutes with a no-obligation cash offer.
    Estimated market value
    $687,700
    Get a cash offer in 3 minutes
    Find out how much your home could sell for in as little as 3 minutes with a no-obligation cash offer.
    Estimated market value
    $687,700