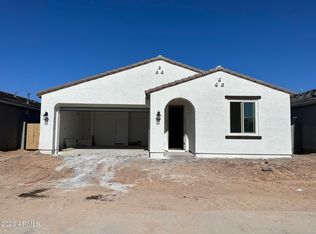
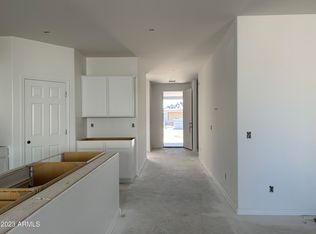
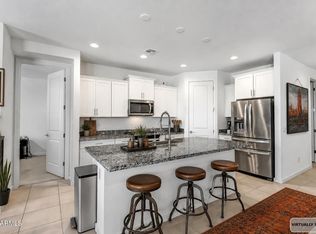
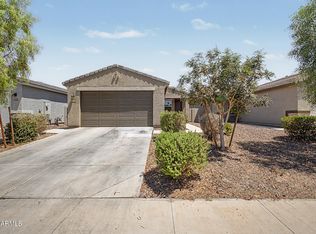
Welcome to this beautiful single-story home featuring 3 bedrooms, a den, and 2 full baths in the desirable Estrella Crossing community. The popular split floorplan and open-concept design create an ideal space for everyday living, hosting, and entertaining. A paver driveway welcomes you into a thoughtfully designed interior featuring plank ceramic tile throughout the main living areas, with carpeted bedrooms and den for added comfort. The spacious great room seamlessly flows into the kitchen and dining area, creating a warm and inviting gathering space. Enjoy indoor-outdoor living with an 8-foot sliding glass door that opens to the outdoor patio, perfect for relaxing or entertaining. This home offers the perfect blend of style, functionality, and modern comfort.
For sale
$449,000
5544 W Coplen Farms Road, Laveen, AZ 85339
3beds
1,779sqft
:
Get pre-qualified$2,770/mo
Single Family Residence
Built in 2024
5,750 Square Feet Lot
$-- Zestimate®
$252/sqft
$95/mo HOA
What's special
Popular split floorplanOpen-concept designKitchen and dining areaPaver drivewayOutdoor patioCarpeted bedrooms and denSpacious great room
- 21 days |
- 85 |
- 4 |
Zillow last checked:
Listing updated:
Listed by:
Adam M Leach 602-430-1256,
Delex Realty,
Diana Vieira 951-850-4037,
Delex Realty
Source: ARMLS,MLS#: 7052570
Facts & features
Interior
Bedrooms & bathrooms
- Bedrooms: 3
- Bathrooms: 2
- Full bathrooms: 2
Heating
- Natural Gas
Cooling
- Central Air, Ceiling Fan(s), Programmable Thmstat
Appliances
- Included: Dishwasher, Disposal, Gas Cooktop
- Laundry: Gas Dryer Hookup
Features
- Pantry, Double Vanity, 9+ Flat Ceilings, No Interior Steps, Kitchen Island, Full Bth Master Bdrm
- Flooring: Carpet, Tile
- Windows: Screens, Vinyl Frame
- Has basement: No
- Has fireplace: No
Interior area
- Total structure area: 1,779
- Total interior livable area: 1,779 sqft
Property
Parking
- Total spaces: 4
- Parking features: Attached
- Attached garage spaces: 2
- Uncovered spaces: 2
Features
- Stories: 1
- Patio & porch: Covered
- Spa features: None
- Fencing: Back Yard,Block
Lot
- Size: 5,750 Square Feet
- Features: Sprinklers In Rear, Sprinklers In Front, Desert Front, Synthetic Grass Back
Details
- Parcel number: 30019438
Construction
Type & style
- Home type: SingleFamily
- Property subtype: Single Family Residence
Materials
- Stucco, Wood Frame
- Foundation: Slab
- Roof: Tile
Condition
- Year built: 2024
Details
- Builder name: Ashton Woods Arizona LLC
Utilities & green energy
- Sewer: Private Sewer
- Water: Pvt Water Company
Community & HOA
Community
- Features: Playground, Biking/Walking Path
- Subdivision: ESTRELLA CROSSING PHASES 1 2
HOA
- Has HOA: Yes
- Services included: Maintenance Grounds
- HOA fee: $95 monthly
- HOA name: Estrella Crossing
- HOA phone: 602-437-4777
Location
- Region: Laveen
Financial & listing details
- Price per square foot: $252/sqft
- Tax assessed value: $361,200
- Annual tax amount: $2,714
- Date on market: 7/17/2026
- Cumulative days on market: 14 days
- Listing terms: Cash,Conventional,FHA,VA Loan
- Ownership: Fee Simple
- Road surface type: Asphalt
Estimated market value
Not available
Estimated sales range
Not available
Not available
Price history
| Date | Event | Price |
|---|---|---|
| 8/1/2026 | Listed for sale | $449,000$252/sqft |
Source:  ARMLS #7052570 Report a problem ARMLS #7052570 Report a problem | ||
| 7/17/2026 | Pending sale | $449,000$252/sqft |
Source: ARMLS #7052570 Report a problem | ||
| 7/10/2026 | Listed for sale | $449,000-7.6%$252/sqft |
Source: ARMLS #7052570 Report a problem | ||
| 7/9/2025 | Listing removed | $485,990+14.9%$273/sqft |
Source: ARMLS #6465854 Report a problem | ||
| 12/4/2023 | Sold | $422,990$238/sqft |
Source: ARMLS #6615499 Report a problem | ||
| 10/30/2023 | Pending sale | $422,990$238/sqft |
Source: ARMLS #6615499 Report a problem | ||
| 10/26/2023 | Price change | $422,990-0.5%$238/sqft |
Source: ARMLS #6615499 Report a problem | ||
| 10/23/2023 | Price change | $424,990-1.2%$239/sqft |
Source: ARMLS #6615499 Report a problem | ||
| 10/9/2023 | Listed for sale | $429,990-11.5%$242/sqft |
Source: ARMLS #6615499 Report a problem | ||
| 2/6/2023 | Listing removed | $485,990$273/sqft |
Source: ARMLS #6465854 Report a problem | ||
| 9/19/2022 | Listed for sale | $485,990$273/sqft |
Source: ARMLS #6465854 Report a problem | ||
Public tax history
| Year | Property taxes | Tax assessment |
|---|---|---|
| 2025 | $2,714 +924.1% | $36,120 +671.8% |
| 2024 | $265 +1.8% | $4,680 +200.2% |
| 2023 | $260 +2.9% | $1,559 -42.3% |
| 2022 | $253 | $2,700 +371.2% |
| 2021 | -- | $573 |
Find assessor info on the county website
Monthly payment
Est. payment
Payment breakdown
Explore the cost of this home by adjusting the details. Changes won't be saved.Climate risks
Neighborhood: Laveen
Nearby schools
GreatSchools rating
- 5/10Estrella Foothills Global AcademyGrades: PK-8Distance: 0.8 mi
- 3/10Betty Fairfax High SchoolGrades: 9-12Distance: 1.3 mi
- 7/10Paseo Pointe Dual Language AcademyGrades: PK-8Distance: 1 mi
Schools provided by the listing agent
- Elementary: Laveen Elementary School
- Middle: Laveen Elementary School
- High: Betty Fairfax High School
- District: Laveen Elementary District
Source: ARMLS. This data may not be complete. We recommend contacting the local school district to confirm school assignments for this home.
- $399,9903 bd2 ba1.5k sqft5540 W Coplen Farms Rd, Laveen, AZ 85339Sold
- $380,000-- bd-- ba-- sqft5606 W Coplen Farms Rd, Laveen, AZ 85339Off Market
- $424,9903 bd2 ba1.7k sqft5536 W Coplen Farms Rd, Laveen, AZ 85339Sold
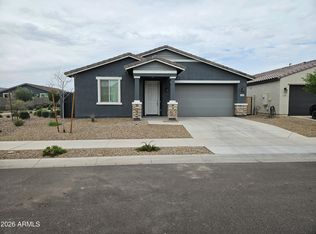
- $395,0003 bd2 ba1.5k sqft5610 W Coplen Farms Rd, Laveen, AZ 85339New Construction
- $391,050-- bd-- ba-- sqft5545 W Lodge Dr, Laveen, AZ 85339Sold
- $467,9904 bd3 ba2.2k sqft5541 W Lodge Dr, Laveen, AZ 85339Sold
- $409,9903 bd2 ba1.5k sqft5607 W Lodge Dr, Laveen, AZ 85339Sold
- $449,9903 bd3 ba1.9k sqft5532 W Coplen Farms Rd, Laveen, AZ 85339Sold
A local agent can set up tours, give advice and negotiate with sellers.
Similar homes
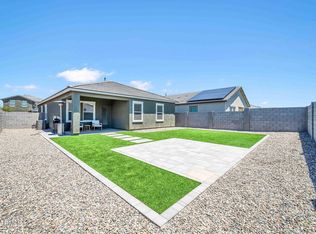
- $415,0003 bd2 ba1.4k sqft5611 W MOODY Trail, Laveen, AZ 85339For Sale
 MLS ID #7062403, Gabriella Palma, My Home Group Real Estate. ARMLS
 - $445,0004 bd2 ba1.8k sqft6732 W PEDRO Lane, Laveen, AZ 85339For Sale
 MLS ID #7051487, Patricia Simpson, Citiea. ARMLS
 - $385,0003 bd2 ba1.5k sqft4470 W ALLEN Street, Laveen, AZ 85339For Sale
 MLS ID #7051654, Rodolfo Franco, HomeSmart. ARMLS
 - $450,0003 bd2 ba1.8k sqft2824 W MONTE Way, Laveen, AZ 85339For Sale
 MLS ID #7022430, Beth Jo Zeitzer, R.O.I. Properties. ARMLS
 - $464,5004 bd2 ba1.8k sqft6924 W BETH Drive, Laveen, AZ 85339For SaleMLS ID #7046108, Jose Galvez, Pak Home Realty. ARMLS
- $429,9004 bd2 ba1.6k sqft7429 S 76TH Lane, Laveen, AZ 85339For SaleMLS ID #7049377, Maria T Clark, Real Broker. ARMLS
- $515,0004 bd3 ba2.3k sqft6806 W COLES Road, Laveen, AZ 85339For SaleMLS ID #7057942, Patti M. Larson, Vylla Home. ARMLS
- $510,0004 bd3 ba2.6k sqft3410 W ALICIA Drive, Laveen, AZ 85339For SaleMLS ID #7002955, Len Nevin, Real Broker. ARMLS
- $415,0003 bd2 ba1.3k sqft615 W HARWELL Road, Phoenix, AZ 85041For SaleMLS ID #7016544, Jenna M. Jacques, Russ Lyon Sotheby's International Realty. ARMLS
- $459,8003 bd3 ba2.1k sqft7124 W PALMAIRE Avenue W, Glendale, AZ 85303For SaleMLS ID #7060672, Chris Bianco, Civic Center Real Estate. ARMLS
- $450,0003 bd2 ba1.6k sqft3014 E MUIRWOOD Drive, Phoenix, AZ 85048For SaleMLS ID #7040814, Shawn Camacho, My Home Group Real Estate. ARMLS
- $439,0005 bd3 ba2k sqft7134 N 127TH Drive, Glendale, AZ 85307For SaleMLS ID #7063469, Carol Thomas, Keller Williams Arizona Realty. ARMLS
- $450,0004 bd2 ba2.4k sqft3135 W AUGUSTA Avenue, Phoenix, AZ 85051For SaleMLS ID #7057793, Tiffany L Aragon, Engel & Voelkers Scottsdale. ARMLS
- $349,0003 bd2 ba1.4k sqft6242 W WOOD Street, Phoenix, AZ 85043For SaleMLS ID #7031212, Monica Merenda, My Home Group Real Estate. ARMLS
- $584,9004 bd3 ba2.6k sqft3836 W MCNEIL Street, Laveen, AZ 85339For SaleMLS ID #7031614, Lisa Wunder, eXp Realty. ARMLS
- $445,0003 bd2 ba1.8k sqft11957 S 172ND Avenue, Goodyear, AZ 85338For SaleMLS ID #7021605, Esteban Mosqueira, Crossroads Brokerage. ARMLS
- $455,9284 bd3 ba2k sqft10819 W Marguerite Avenue W, Tolleson, AZ 85353For SaleMLS ID #7020034, Ana Benavides, eXp Realty. ARMLS
- $445,0004 bd2 ba2.2k sqft3925 W KRALL Street, Phoenix, AZ 85019For SaleMLS ID #7019791, Julia Gessner, My Home Group Real Estate. ARMLS
- $415,0004 bd3 ba1.9k sqft1021 E ODEUM Lane, Phoenix, AZ 85040For SaleMLS ID #7039815, Jill Lehman, HomeSmart. ARMLS
- $489,0004 bd2 ba1.2k sqft1514 E FILLMORE Street, Phoenix, AZ 85006For SaleMLS ID #7058855, Brian Woodhead, HomeSmart. ARMLS
