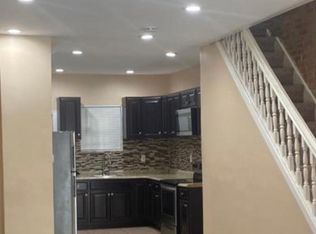
Three sunlit bedrooms upstairsContinuous modern plank flooringGas rangeFresh neutral paintFully updatedOpen layoutRecessed lighting
5544 W Jefferson St Fully Updated 3 Bed, 1.5 Bath in West Philadelphia Welcome home! This beautifully turnkey property offers the perfect blend of modern upgrades and classic city charm. Property Highlights: Open & Bright Living Area: Features fresh neutral paint, recessed lighting, and beautiful light wood-look flooring that flows straight through the open layout. Modern Kitchen: Upgraded with bright white shaker cabinetry, easy-care tile floors, a gas range, and a highly convenient main-floor half bathroom for guests. Comfortable Bedrooms: Three sunlit bedrooms upstairs offer ample closet space and continuous modern plank flooring. Spa-Like Full Bathroom: A stunning, completely transformed retreat featuring a floor-to-ceiling marble-look tile surround, modern showerhead, and a sleek vanity. Did I forget to mention the extra large back yard p perfect for bbqs and guest Entertainment. Bring your imagination of possibilities.
31 days
|
426
|
33
|
Likely to sell faster than
Zillow last checked:
Listing updated:
Listed by:
Derek Greene888-278-5840,
The Greene Realty Group8882785840
Source: Bright MLS,MLS#: PAPH2632848
Loading...
Facts & features
Interior
Bedrooms & bathrooms
Bedrooms: 3
Bathrooms: 2
Full bathrooms: 1
1/2 bathrooms: 1
Main level bathrooms: 1
Rooms
Room types: Bathroom 1
Bathroom 1
Level: Upper
Heating
Forced Air, Natural Gas
Cooling
Window Unit(s), Electric
Appliances
Included: Range Hood, Refrigerator, Cooktop, Gas Water Heater
Laundry: Hookup, Main Level
Features
Flooring: Vinyl
Basement: Full
Has fireplace: No
Interior area
Total structure area: 1,162
Total interior livable area: 1,162 sqft
Finished area above ground: 1,162
Finished area below ground: 0
Property
Parking
Parking features: On Street
Has uncovered spaces: Yes
Accessibility
Accessibility features: None
Features
Levels: Two
Stories: 2
Pool features: None
Fencing: Chain Link
Lot
Size: 1,472 Square Feet
Dimensions: 15.00 x 100.00
Features: Other, Unknown Soil Type
Details
Additional structures: Above Grade, Below Grade
Parcel number: 041272200
Zoning: RSA5
Special conditions: Standard
Other equipment: None
Construction
Type & style
Home type: Townhouse
Architectural style: Other
Property subtype: Townhouse
Materials
Brick, Vinyl Siding
Foundation: Concrete Perimeter
Roof: Flat,Rubber,Shingle
Condition
Average
New construction: No
Year built: 1925
Utilities & green energy
Electric: 100 Amp Service
Sewer: Public Sewer
Water: Public
Utilities for property: Electricity Available, Natural Gas Available, Sewer Available, Water Available
Explore the cost of this home by adjusting the details. Changes won't be saved.
Principal & interest
$1,547
Mortgage insurance
$0
Property taxes
$170
Home insurance
$105
HOA fees
$0
Utilities
Not included
All calculations are estimates and provided by Zillow, Inc. for informational purposes only. Actual amounts may vary.
HOA fees may include property taxes on listings classified as Co-Ops. Contact the listing agent and/or owner for fee details.
Mortgage interest rates are dependent on a number of factors, including credit score, down payment, and repayment length. Interest rate data provided by Zillow Group Marketplace, Inc. as of 1/1/1970 from various mortgage lenders with which we have lead or other similar arrangements; the Estimated Payment is an average of those rates.
See how much you could borrow to make a competitive offer.