Skip main navigation
Off market
  • $728,400

    5544 Whitestone Trce #Ca6jg0, Powell, OH 43065

    4beds
    3,785sqft
    SingleFamily
    Built in ----
    -- sqft lot
    $728,400 Zestimate®
    $192/sqft
    $4,043 Estimated rent

    Home value

    $728,400

    $677,000 - $779,000

    $4,043/mo

    Zestimate® history
    Loading
    Loading...

    Owner options

    List your home for rent

    $4,043/mo

    Rent Zestimate®

    Find your next renter with Zillow Rental Manager. Plus, with online applications, you can quickly screen prospective tenants – for free.

    Learn more

    $4,043/mo

    Rent Zestimate®

    Refinance and save

    $4,051/mo

    Est. payment

    Refinancing to a lower rate could help reduce your monthly payments and save thousands over the life of the loan.

    See today's rates

    $4,051/mo

    Est. payment

    Explore your selling options

    Work with a Zillow partner agent

    Leverage their expertise and Zillow's premium Showcase listings to get your home seen by more buyers.

    Get started

    List with your own agent

    Get your home in front of millions of buyers by listing it on Zillow.

    Learn how to do it

    Sell it yourself

    Take full control of how buyers see your home on Zillow by listing For Sale by Owner (FSBO).

    List your home

    What's special

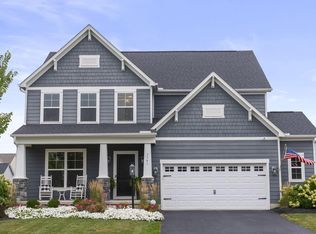
    With 3,785 - 4,254 sq. ft., the Alder II offers exceptional style and flexibility just like the original Alder floor plan but now with a more traditional and classic American Georgian exterior. You'll be sure to love the front porch and standard 2-car side load and third-car carriage garage which provides that additional storage you need. This 2-story, multi-level floor plan features a large master bedroom suite and 3 additional bedrooms. Options abound as the finished lower level is now included and offers multiple choices, including a guest suite with full bath or an entertainment area complete with bar and full bath. The grand kitchen with island can also be enhanced with an eight foot extension and includes multiple windows providing plenty of natural light. As multi-level floor plans continue in popularity, this plan will fit every family's lifestyle.

    This property is off market, which means it's not currently listed for sale or rent on Zillow. This may be different from what's available on other websites or public sources.
    Facts & features

    Interior

    Bedrooms & bathrooms
    • Bedrooms: 4
    • Bathrooms: 4
    • Full bathrooms: 3
    • 1/2 bathrooms: 1
    Interior area
    • Total interior livable area: 3,785 sqft

    Property

    Parking
    • Total spaces: 2

    Construction

    Type & style
    • Home type: SingleFamily

    Community & HOA

    Location
    • Region: Powell

    Financial & listing details

    • Price per square foot: $192/sqft

    Price history

    DateEventPrice
    8/23/2019Listing removed$450,800$119/sqft
    Source: Rockford Homes Report a problem
    8/9/2019Price change$450,800+0.3%$119/sqft
    Source: Rockford Homes Report a problem
    6/12/2019Price change$449,300+0.3%$119/sqft
    Source: Rockford Homes Report a problem
    4/30/2019Price change$447,800+0.3%$118/sqft
    Source: Rockford Homes Report a problem
    1/25/2019Listed for sale$446,300$118/sqft
    Source: Rockford Homes Report a problem

    Public tax history

    Tax history is unavailable.

    Neighborhood: 43065

    Nearby schools

    GreatSchools rating
    Get a cash offer in 3 minutes
    Find out how much your home could sell for in as little as 3 minutes with a no-obligation cash offer.
    Estimated market value
    $728,400
    Get a cash offer in 3 minutes
    Find out how much your home could sell for in as little as 3 minutes with a no-obligation cash offer.
    Estimated market value
    $728,400