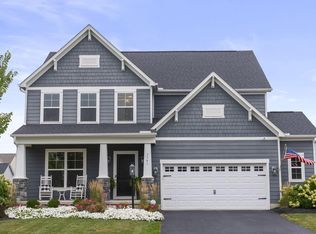
As one of Rockford Homes newest ranch floor plans, the 1,900-2,2600 sq. ft. Charleston offers a choice of four distinct architectural styles each with a minimum of three bedrooms and 2.5 baths. The bright, open floor plan features a huge great room, a large eat-in kitchen, a den, and a luxurious master suite with massive walk-in closet. Floor plan options include a six ft. dinette extension, three-car garage, and so much more.
This property is not currently displayed as for sale or rent on Zillow. This may be different from what's on other websites or public sources.