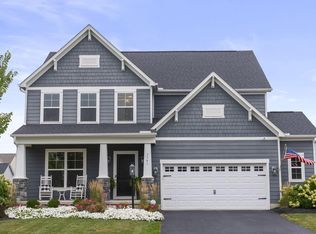
With 3,291-3,355 sq. ft., the newly improved Cedar floor plan defines spacious. A pleasant foyer entrance opens to a large 2-story great room, a media room and a den. The kitchen features an island work area with sink, a walk-in pantry as well as a dining area; all adjacent to the great room for easy entertaining. Upstairs, the master suite truly is a masterpiece - it has an oversized main bedroom with a relaxing spa bath and roomy walk-in closet. In all, there are 4 bedrooms, 3 ½ baths and a 3-car garage.
This property is off market, which means it's not currently listed for sale or rent on Zillow. This may be different from what's available on other websites or public sources.