Welcome to 5545 Acacia Place in Lake Park, Georgia—a beautifully maintained home offering nearly 2,400 square feet of comfortable living space on a fully fenced half-acre lot. Hardwood flooring flows throughout the main living areas, complemented by durable tile flooring in the kitchen, bathrooms, and laundry room. The kitchen features granite countertops and plenty of space for everyday living and entertaining. An enclosed sunroom provides additional flexible living space and overlooks the private backyard. Step outside to enjoy the expansive covered back porch, complete with an included Jacuzzi, making it the perfect place to relax or entertain guests. The backyard also features an in-ground salt water pool, beautiful landscaping, and a wooded backdrop that enhances the property's privacy and peaceful setting. Major updates include a brand-new roof and a brand-new HVAC system, offering added value and peace of mind. With its spacious interior, outdoor amenities, well-kept condition, and convenient Lake Park location, this property is ready for its next owner to call it home.
For sale
$449,900
5545 Acacia Pl, Lake Park, GA 31636
3beds
2,376sqft
Single Family Residence
Built in 2002
0.52 Acres Lot
$438,900 Zestimate®
$189/sqft
$13/mo HOA
What's special
Beautiful landscapingIn-ground salt water poolSpacious interiorOutdoor amenitiesKitchen features granite countertopsFully fenced half-acre lotExpansive covered back porch
- 2 days |
- 335 |
- 9 |
Zillow last checked:
Listing updated:
Listed by:
Jake Howell,
The Herndon Company
Source: South Georgia MLS,MLS#: 154410
Loading...
Facts & features
Interior
Bedrooms & bathrooms
- Bedrooms: 3
- Bathrooms: 3
- Full bathrooms: 2
- 1/2 bathrooms: 1
Primary bedroom
- Area: 289
- Dimensions: 17 x 17
Bedroom 2
- Area: 121
- Dimensions: 11 x 11
Bedroom 3
- Area: 121
- Dimensions: 11 x 11
Primary bathroom
- Area: 105
- Dimensions: 10.5 x 10
Bathroom 2
- Area: 64
- Dimensions: 8 x 8
Dining room
- Area: 132
- Dimensions: 12 x 11
Kitchen
- Area: 230
- Dimensions: 20 x 11.5
Living room
- Area: 372
- Dimensions: 24 x 15.5
Heating
- Central
Cooling
- Central Air
Appliances
- Included: Refrigerator, Dishwasher
- Laundry: Laundry Room, Laundry Room: 9x6, Utility Room, In Garage/Carport
Features
- Insulated, Ceiling Fan(s)
- Flooring: Hardwood, Tile
- Windows: Aluminum Frames, Blinds
Interior area
- Total structure area: 2,376
- Total interior livable area: 2,376 sqft
Property
Parking
- Total spaces: 2
- Parking features: 2 Cars, Garage, Garage Door Opener
- Garage spaces: 2
- Details: Garage: 23x21.5
Features
- Levels: One
- Stories: 1
- Patio & porch: Covered Patio, Front Porch, Rear Porch, Front Porch: 10x8, Back Porch: 30x14
- Exterior features: Deed Restrictions
- Has private pool: Yes
- Pool features: In Ground, Pool/Spa Combo
- Has spa: Yes
- Spa features: Pool/Spa Combo
- Fencing: Fenced
- Frontage type: None
Lot
- Size: 0.52 Acres
- Dimensions: 120 x 190 x 120 x 170
- Features: Sprinkler System
Details
- Parcel number: 0172 212
- Zoning: R-10
Construction
Type & style
- Home type: SingleFamily
- Property subtype: Single Family Residence
Materials
- Brick Veneer
- Roof: Shingle
Condition
- Year built: 2002
Utilities & green energy
- Electric: Colquitt Emc
- Sewer: Public Sewer, County
- Water: Public, County, Lowndes County
Community & HOA
Community
- Security: Security System
- Subdivision: Cypress Lakes
HOA
- Has HOA: Yes
- Amenities included: Common Area Maintenance
- HOA fee: $150 annually
Location
- Region: Lake Park
Financial & listing details
- Price per square foot: $189/sqft
- Tax assessed value: $389,707
- Annual tax amount: $3,554
- Date on market: 7/17/2026
- Road surface type: Paved
Estimated market value
$438,900
$417,000 - $461,000
$2,330/mo
Price history
| Date | Event | Price |
|---|---|---|
| 7/17/2026 | Listed for sale | $449,900$189/sqft |
Source:  South Georgia MLS #154410 Report a problem South Georgia MLS #154410 Report a problem | ||
Public tax history
| Year | Property taxes | Tax assessment |
|---|---|---|
| 2025 | -- | $155,883 +21.6% |
| 2024 | $2,976 -11.7% | $128,165 +2.8% |
| 2023 | $3,370 +2.4% | $124,684 +6.6% |
| 2022 | $3,292 +20.2% | $116,952 +23% |
| 2021 | $2,739 +9.7% | $95,116 |
| 2020 | $2,496 -1% | $95,116 |
| 2019 | $2,522 +3.8% | $95,116 +5.3% |
| 2018 | $2,428 +1.6% | $90,332 |
| 2017 | $2,390 -1.5% | $90,332 |
| 2016 | $2,426 | $90,332 |
| 2015 | $2,426 +2.2% | $90,332 |
| 2014 | $2,374 | $90,332 |
| 2012 | -- | -- |
| 2011 | -- | -- |
| 2010 | -- | -- |
| 2009 | -- | -- |
| 2007 | -- | -- |
| 2006 | -- | -- |
| 2005 | -- | -- |
| 2004 | -- | -- |
| 2003 | -- | -- |
Find assessor info on the county website
Monthly payment
Est. payment
Payment breakdown
Explore the cost of this home by adjusting the details. Changes won't be saved.Climate risks
Neighborhood: 31636
Nearby schools
GreatSchools rating
- 8/10Lake Park Elementary SchoolGrades: PK-5Distance: 3.4 mi
- 5/10Lowndes Middle SchoolGrades: 6-8Distance: 8.5 mi
- 6/10Lowndes High SchoolGrades: 9-12Distance: 12.5 mi
- $339,4004 bd2 ba2k sqft5541 Acacia Pl, Lake Park, GA 31636Off Market
- $411,900-- bd3 ba2.6k sqft5549 Acacia Pl, Lake Park, GA 31636Off Market
- $355,0004 bd3 ba2k sqft5548 Acacia Pl, Lake Park, GA 31636Sold

- $389,9003 bd3 ba2.4k sqft5538 Acacia Pl, Lake Park, GA 31636Off Market

- $435,9004 bd4 ba2.9k sqft5537 Acacia Pl, Lake Park, GA 31636Off Market
- $417,6004 bd3 ba2.4k sqft5553 Acacia Pl, Lake Park, GA 31636Off Market
- $406,2004 bd3 ba2.3k sqft5445 Baobab Ln, Lake Park, GA 31636Off Market
- $334,9005 bd3 ba2.2k sqft5605 Nutmeg Cir, Lake Park, GA 31636Off Market
A local agent can set up tours, give advice and negotiate with sellers.
A local lender can help you make sure your offer is ready when you are.
Similar homes
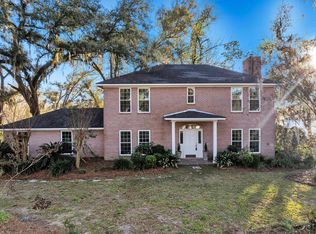
- $439,9005 bd4 ba2.6k sqft449 Long Pond Rd, Lake Park, GA 31636For Sale
 MLS ID #154430, Lindy Bengston. South Georgia MLS
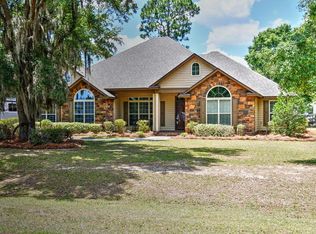
 - $399,9003 bd3 ba2.3k sqft4956 Princess Dr, Lake Park, GA 31636For Sale
 MLS ID #149848, Pat Tolbert. South Georgia MLS
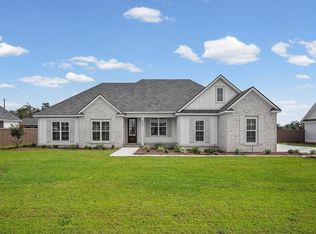
 - $439,5004 bd3 ba2.5k sqft5495 School House Pond Rd, Lake Park, GA 31636For Sale
 MLS ID #154018, Stephen Sandbach. South Georgia MLS
 - $414,9004 bd3 ba2.1k sqft6005 4h Club Rd, Lake Park, GA 31636For Sale
 MLS ID #154427, Lindy Bengston. South Georgia MLS
 - $414,9004 bd3 ba2.1k sqft6009 4h Club Rd, Lake Park, GA 31636Active
 MLS ID #10808404, Lindy Bengston, Keller Williams Georgia Communities. GAMLS
 - $409,0004 bd3 ba2.2k sqft441 Long Pond Rd, Lake Park, GA 31636For SaleMLS ID #154369, Ivy Kendrick. South Georgia MLS
- $414,9004 bd2 ba2.1k sqft6005-4 H Club Rd, Lake Park, GA 31636ActiveMLS ID #10808400, Lindy Bengston, Keller Williams Georgia Communities. GAMLS
- $460,0004 bd3 ba2.7k sqft5818 Lake Loriana Cir, Lake Park, GA 31636For SaleMLS ID #153419, Ginny Howell. South Georgia MLS
- $309,0003 bd2 ba1.8k sqft5347 Moss Oak Trl, Lake Park, GA 31636For SaleMLS ID #154377, Sarah B. Maxwell. South Georgia MLS
- $439,9005 bd5 ba2.6k sqft449 Long Pond Rd, Nashville, GA 31639ActiveMLS ID #10808412, Lindy Bengston, Keller Williams Georgia Communities. GAMLS
- $596,9953 bd2 ba1.7k sqft1974 W Marion Ave, Lake Park, GA 31636For SaleMLS ID #154398, Wendy Cook. South Georgia MLS
- $405,0003 bd2 ba2k sqft7955 Enoch Lake Cir, Lake Park, GA 31636For SaleMLS ID #153147, Tammy Borders. South Georgia MLS
- $324,9003 bd2 ba1.7k sqft5109 Diamond Dr, Lake Park, GA 31636For SaleMLS ID #154219, Minnette Suddarth. South Georgia MLS
- $339,5002 bd3 ba2.1k sqft5318 Moss Oak Trl, Lake Park, GA 31636For SaleMLS ID #142684, Brandon Johnson. Tift Area BOR
- $530,0004 bd3 ba2k sqft6140 Old Lake Park Rd, Lake Park, GA 31636For SaleMLS ID #153728, Sarah Norman. South Georgia MLS
- $500,0006 bd3 ba3.5k sqft5016 Hammock Trl, Lake Park, GA 31636For SaleMLS ID #146365, Erin Holm. South Georgia MLS
- $549,9005 bd3 ba3k sqft5388 Moss Oak Trl, Lake Park, GA 31636For SaleMLS ID #153690, Wendy Cook. South Georgia MLS
- $449,9004 bd4 ba2.2k sqft5635 School House Pond Rd, Lake Park, GA 31636For SaleMLS ID #146749, Chris Russell. South Georgia MLS
- $449,9004 bd4 ba2.2k sqft5627 School House Pond Rd, Lake Park, GA 31636For SaleMLS ID #146748, Chris Russell. South Georgia MLS
- $259,9002 bd2 ba1.5k sqft5236 David Dr, Lake Park, GA 31636For SaleMLS ID #154252, Andrea Huguley. South Georgia MLS
