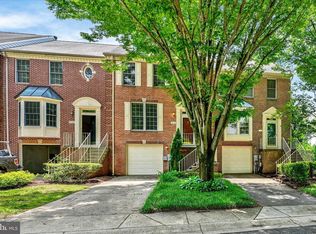
Welcome to 5545 April Journey, a beautifully updated brick front townhouse located in the sought after The Greens at Fairway Hills community in Columbia, Maryland. Offering just under 2,000 square feet of living space, this move in ready home combines stylish updates, functional living spaces, and an unbeatable location close to Columbia’s extensive parks, trails, and recreational amenities. This spacious home features 3 bedrooms, 2 full bathrooms, and 1 half bathroom, along with a one car garage and a private two car driveway for added convenience. The main level offers hardwood flooring throughout and features a bright and open layout with a spacious living room, dining area, half bathroom, and an updated kitchen complete with granite countertops, stainless steel appliances, white shaker cabinetry, and a pantry closet. French doors lead directly to a large rear deck, creating the perfect flow for indoor and outdoor entertaining. Downstairs, the finished walkout basement provides an expansive additional living area with wood flooring, recessed lighting, laundry room access, and direct access to the covered patio area beneath the deck, offering even more outdoor living and entertaining space. Upstairs, brand new carpeting runs throughout all three generously sized bedrooms, each featuring vaulted ceilings that create an airy and spacious feel. Skylights on the upper level bring in abundant natural light throughout the home. The hallway bathroom has been updated with modern tile finishes, while the spacious primary suite features a walk in closet, separate vanity area with additional counter space, and a beautifully updated en suite bathroom with tile flooring and updated tile finishes. Fresh paint throughout gives the entire home a clean and polished feel, making it truly move in ready from day one. Located within The Greens at Fairway Hills, residents enjoy close proximity to Fairway Hills Golf Club, Columbia’s extensive walking trails, parks, playgrounds, pools, shopping, dining, and Columbia Association amenities, all while offering convenient access to major commuter routes. With updated finishes, vaulted ceilings, multiple outdoor living spaces, and an ideal Columbia location, 5545 April Journey is not to be missed.
Sold for $470,000
Zillow last checked:
Listing updated:
Bought with:
Cheryl Holder, 659945
Redfin Corp
Source: Bright MLS,MLS#: MDHW2068936
Price history
| Date | Event | Price |
|---|---|---|
| 8/21/2026 | Sold | $470,000-1.1%$240/sqft |
Source:  Bright MLS #MDHW2068936 Report a problem Bright MLS #MDHW2068936 Report a problem | ||
| 7/26/2026 | Contingent | $475,000$243/sqft |
Source: Bright MLS #MDHW2068936 Report a problem | ||
| 7/22/2026 | Price change | $475,000-2.1%$243/sqft |
Source: Bright MLS #MDHW2068936 Report a problem | ||
| 7/13/2026 | Listed for sale | $485,000$248/sqft |
Source: Bright MLS #MDHW2068936 Report a problem | ||
| 7/6/2026 | Contingent | $485,000$248/sqft |
Source: Bright MLS #MDHW2068936 Report a problem | ||
| 6/18/2026 | Listed for sale | $485,000+47.9%$248/sqft |
Source: Bright MLS #MDHW2068936 Report a problem | ||
| 1/31/2018 | Sold | $328,000+29.1%$168/sqft |
Source: Agent Provided Report a problem | ||
| 1/17/2017 | Sold | $254,043$130/sqft |
Source: Agent Provided Report a problem | ||
| 8/6/2016 | Listing removed | -- |
Source: Auction.com Report a problem | ||
| 7/23/2016 | Listed for sale | -- |
Source: Auction.com Report a problem | ||
Nearby homes
- $469,9993 bd3 ba1.9k sqft5547 April Journey UNIT 111, Columbia, MD 21044Sold
- $519,9003 bd4 ba2k sqft5730 April Journey UNIT 76, Columbia, MD 21044Off Market

- $442,100-- bd2 ba1.6k sqft5732 April Journey UNIT 77, Columbia, MD 21044Off Market
- $462,500-- bd3 ba1.6k sqft5738 April Journey UNIT 80, Columbia, MD 21044Off Market
Get a cash offer in 3 minutes
Find out how much your home could sell for in as little as 3 minutes with a no-obligation cash offer.
Estimated market value
$470,000
