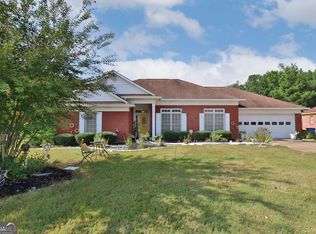
Welcome home to 5545 Chatham Woods Drive, a well - maintained one-story brick home in Columbus, GA, offering the perfect blend of comfort, space, and functionality. With 4-bedrooms and 3-bathrooms, this home features a thoughtfully designed layout with the primary suite conveniently located on the main floor, complete with double vanity sinks, a separate tub, and a walk-in shower. Inside, you'll find both a formal dining room and a bright breakfast area, ideal for everyday living and entertaining. A dedicated office space with french doors provides flexibility for remote work or study. Outside, enjoy your quiet backyard in your screened-in porch—perfect for relaxing year-round—along with a back patio that overlooks a fully fenced backyard, offering privacy and room to enjoy the outdoors. Additional highlights include a spacious two-car garage and major system updates for peace of mind, including a 4-year-old HVAC system and a 2-year-old water heater. With its classic brick exterior, spacious layout, and desirable features, this home is move-in ready and waiting for its next owner to make it their own.
Sold for $325,000
$325,000
5545 Chatham Woods Dr, Columbus, GA 31907
4beds
2,229sqft
Single Family Residence
Built in 2004
0.27 Acres Lot
$323,500 Zestimate®
$146/sqft
$2,058 Estimated rent
Home value
$323,500
$298,000 - $353,000
$2,058/mo
Zestimate® history
Owner options
List your home for rent
$2,058/mo
Rent Zestimate®
Find your next renter with Zillow Rental Manager. Plus, with online applications, you can quickly screen prospective tenants – for free.
$2,058/mo
Rent Zestimate®
Refinance and save
$2,013/mo
Est. payment
Refinancing to a lower rate could help reduce your monthly payments and save thousands over the life of the loan.
$2,013/mo
Est. payment
Explore your selling options
Work with a Zillow partner agent
Leverage their expertise and Zillow's premium Showcase listings to get your home seen by more buyers.
Get startedList with your own agent
Get your home in front of millions of buyers by listing it on Zillow.
Learn how to do itSell it yourself
Take full control of how buyers see your home on Zillow by listing For Sale by Owner (FSBO).
List your homeWhat's special
Fully fenced backyardWell-maintained one-story brick homeBright breakfast areaClassic brick exteriorWalk-in showerScreened-in porchSpacious layout
Zillow last checked:
Listing updated:
Listed by:
Carson Paris 706-587-9990,
Keller Williams Realty River Cities
Bought with:
Tanja Cady, 360994
Keller Williams Realty River Cities
Source: CBORGA,MLS#: 231139
Facts & features
Interior
Bedrooms & bathrooms
- Bedrooms: 4
- Bathrooms: 3
- Full bathrooms: 3
Rooms
- Room types: Library, Dining Room
Primary bathroom
- Features: Double Vanity
Dining room
- Features: Separate
Kitchen
- Features: Breakfast Area, Pantry
Heating
- Electric
Cooling
- Ceiling Fan(s), Central Electric
Appliances
- Included: Dishwasher, Microwave, Self Cleaning Oven
- Laundry: Laundry Room
Features
- Walk-In Closet(s), Double Vanity
- Flooring: Carpet
- Number of fireplaces: 1
- Fireplace features: Family Room
Interior area
- Total structure area: 2,229
- Total interior livable area: 2,229 sqft
Property
Parking
- Total spaces: 2
- Parking features: Attached, Driveway, 2-Garage, Level Driveway
- Attached garage spaces: 2
- Has uncovered spaces: Yes
Features
- Levels: One
- Entry location: Stepless
- Patio & porch: Patio
- Exterior features: Landscaping
- Fencing: Fenced
Lot
- Size: 0.27 Acres
- Features: Level, Private Backyard
Details
- Parcel number: 097 046 004
Construction
Type & style
- Home type: SingleFamily
- Property subtype: Single Family Residence
Materials
- Brick
- Foundation: Slab/No
Condition
- New construction: No
- Year built: 2004
Utilities & green energy
- Sewer: Public Sewer
- Water: Public
Community & HOA
Community
- Security: None
- Subdivision: Chatham Woods
Location
- Region: Columbus
Financial & listing details
- Price per square foot: $146/sqft
- Tax assessed value: $260,100
- Date on market: 4/15/2026
Price history
| Date | Event | Price |
|---|---|---|
| 5/14/2026 | Sold | $325,000$146/sqft |
Source:  CBORGA #231139 Report a problem CBORGA #231139 Report a problem | ||
| 4/17/2026 | Pending sale | $325,000$146/sqft |
Source: CBORGA #231139 Report a problem | ||
| 4/15/2026 | Listed for sale | $325,000$146/sqft |
Source: CBORGA #231139 Report a problem | ||
Public tax history
| Year | Property taxes | Tax assessment |
|---|---|---|
| 2025 | -- | $104,040 |
| 2024 | -- | $104,040 |
| 2023 | -- | $104,040 +13.5% |
| 2022 | -- | $91,700 +14.4% |
| 2021 | -- | $80,176 |
| 2020 | -- | $80,176 |
| 2019 | $2,923 | $80,176 |
| 2018 | $2,923 | $80,176 |
| 2017 | $2,923 -0.8% | $80,176 -5.3% |
| 2016 | $2,946 | $84,680 |
| 2015 | $2,946 -0.1% | $84,680 |
| 2014 | $2,950 -0.1% | $84,680 |
| 2013 | $2,954 -0.4% | $84,680 |
| 2012 | $2,966 -7.3% | $84,680 +9.9% |
| 2011 | $3,199 +21.2% | $77,079 |
| 2010 | $2,639 -17.6% | $77,079 |
| 2009 | $3,201 | -- |
| 2008 | $3,201 | -- |
| 2007 | $3,201 | $77,079 |
| 2006 | $3,201 | $77,079 |
| 2005 | $3,201 +600.7% | $77,079 +600.7% |
| 2004 | $457 | $11,000 |
| 2003 | -- | $11,000 |
Find assessor info on the county website
Neighborhood: 31907
Nearby homes
- $289,9004 bd3 ba2.2k sqft5547 Chatham Woods Dr, Columbus, GA 31907Sold
- $305,6004 bd3 ba2.1k sqft5539 Chatham Woods Dr, Columbus, GA 31907Off Market
- $315,6004 bd3 ba2.2k sqft5549 Chatham Woods Dr, Columbus, GA 31907Off Market
- $297,0004 bd2 ba2k sqft5550 Chatham Woods Dr, Columbus, GA 31907Off Market
- $312,9004 bd3 ba2.2k sqft5544 Chatham Woods Dr, Columbus, GA 31907Off Market
- $306,4003 bd2 ba2.1k sqft5537 Chatham Woods Dr, Columbus, GA 31907Off Market
- $308,4004 bd3 ba2.1k sqft5556 Chatham Woods Dr, Columbus, GA 31907Off Market
- $287,5003 bd2 ba2k sqft5551 Chatham Woods Dr, Columbus, GA 31907Off Market
Nearby schools
GreatSchools rating
- 5/10Reese Road Leadership AcademyGrades: K-5Distance: 0.8 mi
- 5/10Midland Middle SchoolGrades: 6-8Distance: 4.2 mi
- 4/10Hardaway High SchoolGrades: 9-12Distance: 2.9 mi


Get pre-qualified for a loan
At Zillow Home Loans, we can pre-qualify you in as little as 5 minutes with no impact to your credit score.An equal housing lender. NMLS #10287.
- Georgia
- Muscogee County
- Columbus
- 31907
- 5545 Chatham Woods Dr
Nearby cities
Nearby neighborhoods
Nearby zip codes
Other Columbus Topics
