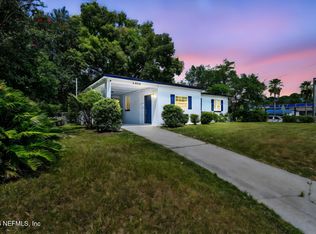
Fully renovated 3-bedroom, 2-bath home offering 1,650 square feet on a large, fully fenced lot with double gate on side for easy RV or Boat parking. Improvements include roof 2026, HVAC 2026, full electrical upgrade 2024, plumbing throughout 2026, new kitchen, renovated bathrooms, flooring, paint, fixtures, and appliances. The spacious layout includes large bedrooms, two full baths, an oversized laundry room, and a walk-in pantry. Conveniently located about five miles from Murray Hill and Avondale, with no HOA and financing available through FHA, VA, USDA, conventional, and cash.
Active
Price cut: $10K (10/15)
$229,000
5545 CHENANGO Boulevard, Jacksonville, FL 32254
3beds
1,650sqft
Single Family Residence
Built in 1958
9,583 Square Feet Lot
$227,500 Zestimate®
$139/sqft
$-- HOA
What's special
Renovated bathroomsLarge bedroomsOversized laundry roomLarge fully fenced lotNew kitchenSpacious layoutWalk-in pantry
- 70 days
- 221
- 31
Zillow last checked:
Listing updated:
Listed by:
JOSHUA ELI DANESE crystalclearrealtygroup@gmail.com,
CRYSTAL CLEAR REALTY, LLC 904-468-7354
Source: realMLS,MLS#: 2159670
Facts & features
Interior
Bedrooms & bathrooms
- Bedrooms: 3
- Bathrooms: 2
- Full bathrooms: 2
Heating
- Central
Cooling
- Central Air
Appliances
- Included: Convection Oven, Dishwasher, Disposal, Electric Cooktop, Electric Oven, Electric Range, Electric Water Heater, Ice Maker, Microwave, Refrigerator
Features
- Jack and Jill Bath, Open Floorplan
Interior area
- Total structure area: 2,287
- Total interior livable area: 1,650 sqft
Property
Parking
- Parking features: Additional Parking, Off Street
Features
- Levels: One
- Stories: 1
Lot
- Size: 9,583 Square Feet
Details
- Parcel number: 0835040000
- Zoning description: Residential
Construction
Type & style
- Home type: SingleFamily
- Architectural style: Ranch
- Property subtype: Single Family Residence
Condition
- Updated/Remodeled
- New construction: No
- Year built: 1958
Utilities & green energy
- Water: Public, Well
- Utilities for property: Cable Available, Electricity Connected, Sewer Connected
Community & HOA
Community
- Subdivision: Edgewood
HOA
- Has HOA: No
Location
- Region: Jacksonville
Financial & listing details
- Price per square foot: $139/sqft
- Tax assessed value: $138,276
- Annual tax amount: $2,837
- Date on market: 8/21/2026
- Listing terms: Cash,Conventional,FHA,USDA Loan,VA Loan,Other
Estimated market value
$227,500
$216,000 - $239,000
$1,655/mo
Price history
| Date | Event | Price |
|---|---|---|
| 10/15/2026 | Price change | $229,000-4.2%$139/sqft |
Source:  realMLS #2159670 Report a problem realMLS #2159670 Report a problem | ||
| 9/11/2026 | Price change | $239,000-4.4%$145/sqft |
Source: realMLS #2159670 Report a problem | ||
| 8/21/2026 | Listed for sale | $250,000+212.5%$152/sqft |
Source: realMLS #2159670 Report a problem | ||
| 5/22/2024 | Listing removed | -- |
Source: realMLS #2016503 Report a problem | ||
| 4/30/2024 | Price change | $79,990-9.1%$48/sqft |
Source: realMLS #2016503 Report a problem | ||
| 4/12/2024 | Price change | $88,000-11.9%$53/sqft |
Source: realMLS #2016503 Report a problem | ||
| 3/27/2024 | Listed for sale | $99,900$61/sqft |
Source: realMLS #2016503 Report a problem | ||
Public tax history
| Year | Property taxes | Tax assessment |
|---|---|---|
| 2025 | $2,837 +11% | $138,276 +5.4% |
| 2024 | $2,555 +23.8% | $131,158 +42% |
| 2023 | $2,065 +17.5% | $92,389 +10% |
| 2022 | $1,757 +11.6% | $83,990 +10% |
| 2021 | $1,574 +9.8% | $76,355 +10% |
| 2020 | $1,434 +6.5% | $69,414 +9.3% |
| 2019 | $1,347 +1.2% | $63,536 +2.4% |
| 2018 | $1,331 0% | $62,077 +1.7% |
| 2017 | $1,331 +0.5% | $61,020 +6.1% |
| 2016 | $1,324 +3.5% | $57,512 +7.1% |
| 2015 | $1,279 +4.3% | $53,713 -18.1% |
| 2014 | $1,227 | $65,573 +16.5% |
| 2013 | -- | $56,278 -3.2% |
| 2012 | -- | $58,117 -4.6% |
| 2011 | -- | $60,932 -8.9% |
| 2010 | -- | $66,862 -13.2% |
| 2009 | -- | $77,004 +22.3% |
| 2006 | -- | $62,958 +11.9% |
| 2005 | $1,045 | $56,240 +8.1% |
| 2004 | -- | $52,040 +3.2% |
| 2003 | $978 | $50,440 +5.7% |
| 2002 | -- | $47,740 +1.7% |
| 2001 | -- | $46,940 +7.6% |
| 2000 | -- | $43,640 +1.4% |
| 1999 | -- | $43,040 |
Find assessor info on the county website
Monthly payment
Est. payment
Payment breakdown
Explore the cost of this home by adjusting the details. Changes won't be saved.Climate risks
Neighborhood: Biltmore
Nearby schools
Schools provided by the listing agent
- Elementary: Pickett
- Middle: Jean Ribault
- High: Jean Ribault
Source: realMLS. This data may not be complete. We recommend contacting the local school district to confirm school assignments for this home.


Similar homes
- $--3 bd2 ba1.2k sqft6920 Arques Rd, Jacksonville, FL 32205Auction
 Auction.com 2
 - $179,0002 bd1 ba832 sqft3518 LANE Avenue N, Jacksonville, FL 32254For Sale
 MLS ID #2168161, AMILA CELEBIC. realMLS
 - $235,0003 bd2 ba1.6k sqft7606 PICKETT Street, Jacksonville, FL 32208For Sale
 MLS ID #2163990, SHAKIRA THOMAS. realMLS
 - $235,0003 bd2 ba1.3k sqft3606 JAMMES Road, Jacksonville, FL 32210For Sale
 MLS ID #2167041, TAMMY COHENOUR. realMLS
