Skip main navigation
Closed
  • $295,000

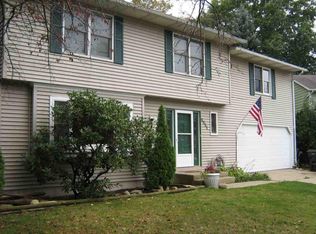
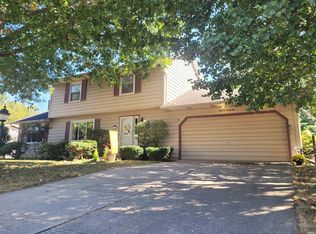
    5545 Colonial Ln, South Bend, IN 46614

    4beds
    2,560sqft
    Single Family Residence
    Built in 1975
    0.28 Acres Lot
    $348,000 Zestimate®
    $--/sqft
    $2,641 Estimated rent

    Home value

    $348,000

    $331,000 - $365,000

    $2,641/mo

    Zestimate® history
    Loading
    Loading...

    Owner options

    List your home for rent

    $2,641/mo

    Rent Zestimate®

    Find your next renter with Zillow Rental Manager. Plus, with online applications, you can quickly screen prospective tenants – for free.

    Learn more

    $2,641/mo

    Rent Zestimate®

    Refinance and save

    $1,812/mo

    Est. payment

    Refinancing to a lower rate could help reduce your monthly payments and save thousands over the life of the loan.

    See today's rates

    $1,812/mo

    Est. payment

    Explore your selling options

    Work with a Zillow partner agent

    Leverage their expertise and Zillow's premium Showcase listings to get your home seen by more buyers.

    Get started

    List with your own agent

    Get your home in front of millions of buyers by listing it on Zillow.

    Learn how to do it

    Sell it yourself

    Take full control of how buyers see your home on Zillow by listing For Sale by Owner (FSBO).

    List your home

    What's special

    Cozy fireplaceFinished family roomFinished living spaceTerrific closet spaceDelightful eat-in style kitchenSeparate sitting areaSpacious formal dining room
    Beautifully maintained with over 3000SF of finished living space! 4 Bedroom 3 1/2 bath! Main level features great flex to suit your lifestyle including large living room, and spacious formal dining room. Beautiful and truly delightful eat-in style kitchen with solid surface counters, center island, full appliance package plus lots of cabinet storage. Family room with cozy fireplace! Main level Primary Bedroom is a suite retreat (or fantastic "mother-in-law" suite) boasting private full bath complete with stack laundry unit, terrific closet space, separate sitting area and a sliding door leading to the fire pit and patio of this super sized fenced in back yard! Upper level features 3 good sized bedrooms including another primary with a private full bath plus there is another beautiful full bath in the hall. Lower level features a finished family room, flex room and full size laundry equipment! This is a great south side home in popular Southeast Estates - don't miss your chance!

    Zillow last checked:

    Listing updated:

    Listed by:

    Susan A Ullery VM:574-235-3446,

    RE/MAX 100

    Bought with:

    Tim Burkey, RB16000537

    eXp Realty, LLC

    Source: IRMLS,MLS#: 202333234MLS Logo

    Facts & features

    Interior

    Bedrooms & bathrooms
    • Bedrooms: 4
    • Bathrooms: 4
    • Full bathrooms: 3
    • 1/2 bathrooms: 1
    • Main level bedrooms: 1
    Bedroom 1
    • Level: Main
    Bedroom 2
    • Level: Upper
    Dining room
    • Level: Main
    • Area: 110
    • Dimensions: 10 x 11
    Family room
    • Level: Main
    • Area: 240
    • Dimensions: 20 x 12
    Kitchen
    • Level: Main
    • Area: 220
    • Dimensions: 20 x 11
    Living room
    • Level: Main
    • Area: 216
    • Dimensions: 18 x 12
    Heating
    • Natural Gas, Forced Air, Other
    Cooling
    • Central Air, Other
    Appliances
    • Included: Disposal, Dishwasher, Microwave, Refrigerator, Washer, Dryer-Electric, Washer/Dryer Stacked, Electric Oven, Electric Range, Gas Water Heater, Water Softener Owned
    • Laundry: Sink
    Features
    • Bookcases, Ceiling-9+, Ceiling Fan(s), Walk-In Closet(s), Countertops-Solid Surf, Crown Molding, Eat-in Kitchen, Entrance Foyer, Kitchen Island, Natural Woodwork, Double Vanity, Stand Up Shower, Tub/Shower Combination, Main Level Bedroom Suite, Formal Dining Room
    • Flooring: Carpet, Laminate, Tile
    • Doors: Six Panel Doors, Storm Door(s)
    • Windows: Insulated Windows, Blinds
    • Basement: Full,Concrete
    • Number of fireplaces: 1
    • Fireplace features: Family Room, Heatilator, Vented
    Interior area
    • Total structure area: 2,880
    • Total interior livable area: 2,560 sqft
    • Finished area above ground: 2,160
    • Finished area below ground: 400

    Property

    Parking
    • Total spaces: 2
    • Parking features: Attached, Garage Door Opener, Concrete
    • Attached garage spaces: 2
    • Has uncovered spaces: Yes
    Features
    • Levels: Two
    • Stories: 2
    • Patio & porch: Patio
    • Exterior features: Irrigation System
    • Has spa: Yes
    • Spa features: Jet Tub
    • Fencing: Full
    Lot
    • Size: 0.28 Acres
    • Dimensions: 93X129.2
    • Features: Cul-De-Sac, Level, City/Town/Suburb
    Details
    • Parcel number: 710931252019.000002

    Construction

    Type & style
    • Home type: SingleFamily
    • Architectural style: Traditional
    • Property subtype: Single Family Residence
    Materials
    • Aluminum Siding, Brick
    • Roof: Asphalt,Shingle
    Condition
    • New construction: No
    • Year built: 1975

    Utilities & green energy

    • Gas: NIPSCO
    • Sewer: City
    • Water: City, South Bend Municipal Util
    • Utilities for property: Cable Connected

    Community & neighborhood

    Security
    • Security features: Smoke Detector(s)
    Location
    • Region: South Bend
    • Subdivision: South East / Southeast

    Other

    Other facts
    • Listing terms: Cash,Conventional,FHA,VA Loan

    Price history

    DateEventPrice
    11/22/2023Sold$295,000
    Source: IRMLS #202333234 Report a problem
    10/16/2023Pending sale$295,000
    Source: IRMLS #202333234 Report a problem
    9/28/2023Price change$295,000-1.5%
    Source: IRMLS #202333234 Report a problem
    9/13/2023Listed for sale$299,500+38.7%
    Source: IRMLS #202333234 Report a problem
    8/29/2019Sold$216,000$84/sqft
    Source: Agent Provided Report a problem
    7/23/2019Listed for sale$216,000$84/sqft
    Source: Weichert Rltrs-J.Dunfee&Assoc. #201931343 Report a problem

    Public tax history

    YearProperty taxesTax assessment
    2025$3,649 +22.8%$352,500 +15.9%
    2024$2,970 +0.1%$304,200 +23.3%
    2023$2,966 +24.8%$246,700 -0.2%
    2022$2,377 +11.6%$247,100 +23.4%
    2021$2,129 +19%$200,200 +10.9%
    2020$1,789 -15.5%$180,600 -0.2%
    2019$2,117 +20.9%$181,000 -0.7%
    2018$1,751 -1.5%$182,300 +24.3%
    2017$1,778 -0.3%$146,700 -0.2%
    2016$1,784 -3.3%$147,000 +2.4%
    2014$1,845 +1%$143,500 -0.2%
    2013$1,827 +1.4%$143,800 -0.3%
    2012$1,801 +72.1%$144,300 +22%
    2011$1,047 -25.4%$118,300 -11.5%
    2010$1,403 +14.7%$133,600
    2009$1,222 $133,600
    2007-- $133,600 -38.2%
    2006$1,995 -5.4%$216,200
    2004$2,108 +4.7%$216,200 -23.1%
    2003$2,014 $281,300 +1196.3%
    2001-- $21,700

    Find assessor info on the county website

    Neighborhood: 46614

    Nearby schools

    GreatSchools rating
    Schools provided by the listing agent
    • Elementary: Hay
    • Middle: Jackson
    • High: Riley
    • District: South Bend Community School Corp.

    Source: IRMLS. This data may not be complete. We recommend contacting the local school district to confirm school assignments for this home.

    Get pre-qualified for a loan
    At Zillow Home Loans, we can pre-qualify you in as little as 5 minutes with no impact to your credit score.

    An equal housing lender. NMLS #10287.