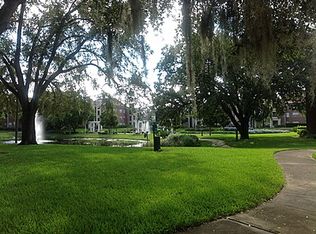
Experience the perfect blend of comfort and convenience in this stunning three-bedroom, two-bathroom condo situated in the beautiful community of Regency Gardens, right in the heart of vibrant Orlando. Upon entering, you'll immediately notice the updated ceramic tile flooring and the elegant vaulted ceilings creating an expansive feel. The living room features a cozy wood-burning fireplace and access to a bright and airy balcony. The kitchen shines with carefully chosen upgrades, including cherry-colored solid wood cabinetry, built-in wine rack, granite countertops and backsplash, a walk-in pantry, and an eating nook. Conveniently located in the kitchen area, the laundry room with full size washer and dryer is discreetly tucked away in a closet. The spacious primary bedroom features an ensuite bathroom and a walk-in closet. The primary bathroom includes granite countertops, ample cabinet space, a vanity with roll-out shelving, and a walk-in shower. As you continue down the hall, you'll find a second bedroom on the right with a built-in closet and large windows that flood the room with natural light. The third bedroom on the left includes a walk-in closet and an ensuite bathroom with granite-topped vanity and a shower with a bathtub. This condo's prime location is just 8 minutes from the airport, 30 minutes from Disney, 20 minutes from Universal and SeaWorld, and only minutes from Downtown Orlando. It's also conveniently close to shops and schools. Regency Gardens offers an array of amenities, including a clubhouse with fitness center, two pools, a hot tub, a park and playground, picnic areas, and tennis and sand volleyball courts. Experience the best of Orlando living in this beautifully upgraded condo. Don’t miss the opportunity to make this exceptional property your new home.
Sold for $127,000
Zillow last checked:
Listing updated:
Bought with:
George Bateman, III, 3305936
RP INVESTMENT REALTY LLC
Source: Stellar MLS,MLS#: O6314042 Originating MLS: Orlando Regional
Originating MLS: Orlando Regional
Price history
| Date | Event | Price |
|---|---|---|
| 7/18/2025 | Sold | $127,000-13.9%$110/sqft |
Source:  Stellar MLS #O6314042 Report a problem Stellar MLS #O6314042 Report a problem | ||
| 6/17/2025 | Pending sale | $147,500$128/sqft |
Source: Stellar MLS #O6314042 Report a problem | ||
| 6/4/2025 | Listed for sale | $147,500-17.5%$128/sqft |
Source: Stellar MLS #O6314042 Report a problem | ||
| 8/12/2024 | Listing removed | -- |
Source: Stellar MLS #O6216306 Report a problem | ||
| 7/15/2024 | Listed for sale | $178,700-5.8%$155/sqft |
Source: Stellar MLS #O6216306 Report a problem | ||
| 6/26/2024 | Listing removed | -- |
Source: Stellar MLS #O6216306 Report a problem | ||
| 6/21/2024 | Listed for sale | $189,700$165/sqft |
Source: Stellar MLS #O6216306 Report a problem | ||
Nearby homes
- $149,9993 bd2 ba1.1k sqft5545 Devonbriar Way APT I201, Orlando, FL 32822For Sale

- $145,9003 bd2 ba1.1k sqft5545 Devonbriar Way APT I102, Orlando, FL 32822Off Market
- $170,5003 bd2 ba1.1k sqft5545 Devonbriar Way APT I104, Orlando, FL 32822Off Market
- $151,6003 bd2 ba1.1k sqft5545 Devonbriar Way APT I105, Orlando, FL 32822Off Market
Get a cash offer in 3 minutes
Find out how much your home could sell for in as little as 3 minutes with a no-obligation cash offer.
Estimated market value
$125,400
