Location! Opportunity! Views! Calling all contractors, developers, builders, flippers, owner-occupiers with vision - explore the endless potential and possibilities! Lovingly maintained, classic mid-century home owned by the same family (since 1969 when it was built) is waiting for you to bring it back to life. Original condition, providing a blank canvas for fresh updates. Cosmetic fixer with deferred maintenance - good bones but needs TLC, ready for your personal touch. Functional layout with 3 bedrooms, 2 baths on the main level, formal living room w/ fireplace, formal dining room and spacious vintage kitchen. Significant lower level has bonus rooms and offers substantial expansion potential. Two decks (one on each level) provides breathtaking southeastern views. 2 car side-by-side garage parking. Convenient location close by to Diamond Heights Shopping Center, Glen Park Village, Glen Park BART Station, Walter Haas Park, Glen Canyon and Freeways 280/101.
Sold for $1,820,000
$1,820,000
5545 Diamond Heights Blvd, San Francisco, CA 94131
3beds
2,489sqft
Single Family Residence
Built in 1969
3,044 Square Feet Lot
$2,040,200 Zestimate®
$731/sqft
$6,996 Estimated rent
Home value
$2,040,200
$1.84M - $2.26M
$6,996/mo
Zestimate® history
Owner options
List your home for rent
$6,996/mo
Rent Zestimate®
Find your next renter with Zillow Rental Manager. Plus, with online applications, you can quickly screen prospective tenants – for free.
$6,996/mo
Rent Zestimate®
Refinance and save
$11,460/mo
Est. payment
Refinancing to a lower rate could help reduce your monthly payments and save thousands over the life of the loan.
$11,460/mo
Est. payment
Explore your selling options
Work with a Zillow partner agent
Leverage their expertise and Zillow's premium Showcase listings to get your home seen by more buyers.
Get startedList with your own agent
Get your home in front of millions of buyers by listing it on Zillow.
Learn how to do itSell it yourself
Take full control of how buyers see your home on Zillow by listing For Sale by Owner (FSBO).
List your homeWhat's special
Functional layoutSpacious vintage kitchenBreathtaking southeastern viewsFormal dining roomTwo decksBonus rooms
Zillow last checked:
Listing updated:
Listed by:
Vivian Lee DRE #01342994 415-717-6308,
City Real Estate 415-325-2295
Bought with:
Yao Hong Yang, DRE #01969117
Real Estate eBroker
Source: SFAR,MLS#: 425082089 Originating MLS: San Francisco Association of REALTORS
Originating MLS: San Francisco Association of REALTORSFacts & features
Interior
Bedrooms & bathrooms
- Bedrooms: 3
- Bathrooms: 3
- Full bathrooms: 2
- 1/2 bathrooms: 1
Rooms
- Room types: Bathroom, Bonus Room, Dining Room, Kitchen, Laundry, Living Room
Primary bedroom
- Features: Closet, Walk-In Closet
- Area: 0
- Dimensions: 0 x 0
Bedroom 1
- Area: 0
- Dimensions: 0 x 0
Bedroom 2
- Area: 0
- Dimensions: 0 x 0
Bedroom 3
- Area: 0
- Dimensions: 0 x 0
Bedroom 4
- Area: 0
- Dimensions: 0 x 0
Primary bathroom
- Features: Shower Stall(s), Skylight/Solar Tube, Tile
Bathroom
- Features: Skylight/Solar Tube, Tile, Tub w/Shower Over
Dining room
- Features: Formal Room
- Level: Upper
- Area: 0
- Dimensions: 0 x 0
Family room
- Features: Deck Attached, View
- Level: Lower
- Area: 0
- Dimensions: 0 x 0
Kitchen
- Features: Breakfast Area, Island w/Sink, Skylight(s)
- Level: Upper
- Area: 0
- Dimensions: 0 x 0
Living room
- Features: Deck Attached, View
- Level: Upper
- Area: 0
- Dimensions: 0 x 0
Heating
- Central
Appliances
- Included: Dishwasher, Disposal, Double Oven, Free-Standing Refrigerator, Range Hood, Microwave, Dryer, Washer
- Laundry: Ground Floor, Inside Room, Laundry Closet
Features
- Flooring: Carpet, Linoleum, Tile, Wood
- Windows: Skylight(s)
- Basement: Full
- Number of fireplaces: 1
- Fireplace features: Living Room, Wood Burning
Interior area
- Total structure area: 2,489
- Total interior livable area: 2,489 sqft
Property
Parking
- Total spaces: 2
- Parking features: Attached, Garage Door Opener, Garage Faces Front, Inside Entrance, Side By Side, Workshop in Garage, On Site (Single Family Only)
- Attached garage spaces: 2
Features
- Patio & porch: Covered, Uncovered Deck
- Fencing: Back Yard,Wood
- Has view: Yes
- View description: Bay, Hills
- Has water view: Yes
- Water view: Bay
Lot
- Size: 3,044 Square Feet
- Topography: Lot Sloped
Details
- Parcel number: 7551026
- Special conditions: Offer As Is
Construction
Type & style
- Home type: SingleFamily
- Architectural style: Mid-Century
- Property subtype: Single Family Residence
- Attached to another structure: Yes
Materials
- Wood, Wood Siding
- Foundation: Concrete, Pillar/Post/Pier
Condition
- Fixer,Original
- New construction: No
- Year built: 1969
Utilities & green energy
- Sewer: Public Sewer
- Water: Public
- Utilities for property: Public
Community & HOA
Community
- Security: Carbon Monoxide Detector(s), Smoke Detector(s)
HOA
- Has HOA: No
Location
- Region: San Francisco
- Elevation: 0
Financial & listing details
- Price per square foot: $731/sqft
- Tax assessed value: $151,038
- Annual tax amount: $1,814
- Date on market: 10/17/2025
- Cumulative days on market: 3 days
- Total actual rent: 0
Price history
| Date | Event | Price |
|---|---|---|
| 10/29/2025 | Sold | $1,820,000+22.6%$731/sqft |
Source:  SFAR #425082089 Report a problem SFAR #425082089 Report a problem | ||
| 10/22/2025 | Pending sale | $1,485,000$597/sqft |
Source: SFAR #425082089 Report a problem | ||
| 10/17/2025 | Listed for sale | $1,485,000$597/sqft |
Source: SFAR #425082089 Report a problem | ||
Public tax history
| Year | Property taxes | Tax assessment |
|---|---|---|
| 2025 | $1,814 +2.9% | $151,038 +2% |
| 2024 | $1,764 +1.5% | $148,077 +2% |
| 2023 | $1,738 +1.8% | $145,174 +2% |
| 2022 | $1,707 +1.7% | $142,328 +2% |
| 2021 | $1,678 -0.2% | $139,538 +1% |
| 2020 | $1,682 +3.4% | $138,108 +2% |
| 2019 | $1,626 +3.4% | $135,401 +2% |
| 2018 | $1,573 +1.2% | $132,747 +2% |
| 2017 | $1,555 +3.6% | $130,145 +2% |
| 2016 | $1,501 +1.3% | $127,594 +1.5% |
| 2015 | $1,482 +2.7% | $125,679 +2% |
| 2014 | $1,444 | $123,218 +0.5% |
| 2013 | -- | $122,662 +2% |
| 2012 | -- | $120,258 +2% |
| 2011 | -- | $117,901 +0.8% |
| 2010 | -- | $117,022 -0.2% |
| 2009 | -- | $117,300 +2% |
| 2008 | -- | $115,001 +2% |
| 2007 | -- | $112,747 +2% |
| 2006 | -- | $110,537 +2% |
| 2005 | -- | $108,371 +3.9% |
| 2003 | -- | $104,300 +2% |
| 2002 | -- | $102,256 +2% |
| 2001 | -- | $100,253 +2% |
| 2000 | -- | $98,287 |
Find assessor info on the county website
Neighborhood: Glen Park
Nearby homes
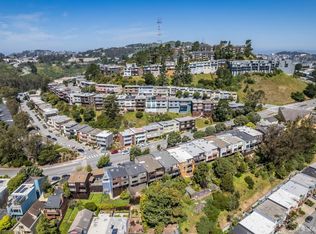
- $1,750,0003 bd3 ba2.4k sqft5549 Diamond Heights Blvd, San Francisco, CA 94131Sold
- $2,641,6003 bd3 ba2.5k sqft5541 Diamond Heights Blvd, San Francisco, CA 94131Off Market
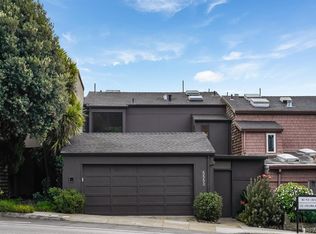
- $2,951,0004 bd4 ba2.4k sqft5553 Diamond Heights Blvd, San Francisco, CA 94131Off Market
- $2,047,7003 bd2 ba1.7k sqft5537 Diamond Heights Blvd, San Francisco, CA 94131Off Market
- $1,800,0003 bd2 ba2.3k sqft5531 Diamond Heights Blvd, San Francisco, CA 94131Sold
- $2,183,0003 bd2 ba1.8k sqft5557 Diamond Heights Blvd, San Francisco, CA 94131Off Market
- $2,559,0003 bd3 ba2.3k sqft5529 Diamond Heights Blvd, San Francisco, CA 94131Off Market
- $1,488,0002 bd1 ba975 sqft2415 Diamond St, San Francisco, CA 94131Off Market
Nearby schools
GreatSchools rating
- 6/10Glen Park Elementary SchoolGrades: K-5Distance: 0.4 mi
- 2/10Lick (James) Middle SchoolGrades: 6-8Distance: 0.8 mi
- 7/10Academy (The)- SF @McateerGrades: 9-12Distance: 0.9 mi
Get a cash offer in 3 minutes
Find out how much your home could sell for in as little as 3 minutes with a no-obligation cash offer.
Estimated market value
$2,040,200
Get a cash offer in 3 minutes
Find out how much your home could sell for in as little as 3 minutes with a no-obligation cash offer.
Estimated market value
$2,040,200
- California
- San Francisco County
- San Francisco
- 94131
- Glen Park
- 5545 Diamond Heights Blvd
Nearby cities
Nearby neighborhoods
Nearby zip codes
Other San Francisco Topics
