Skip main navigation
Sold for $200,000
  • $200,000

    5545 E 412th Hwy, Locust Grove, OK 74352

    3beds
    1,456sqft
    Single Family Residence
    Built in 1969
    1 Acres Lot
    $200,600 Zestimate®
    $137/sqft
    $1,383 Estimated rent

    Home value

    $200,600

    Estimated sales range

    Not available

    $1,383/mo

    Zestimate® history
    Loading
    Loading...

    Owner options

    List your home for rent

    $1,383/mo

    Rent Zestimate®

    Find your next renter with Zillow Rental Manager. Plus, with online applications, you can quickly screen prospective tenants – for free.

    Learn more

    $1,383/mo

    Rent Zestimate®

    Refinance and save

    $1,273/mo

    Est. payment

    Refinancing to a lower rate could help reduce your monthly payments and save thousands over the life of the loan.

    See today's rates

    $1,273/mo

    Est. payment

    Explore your selling options

    Work with a Zillow partner agent

    Leverage their expertise and Zillow's premium Showcase listings to get your home seen by more buyers.

    Get started

    List with your own agent

    Get your home in front of millions of buyers by listing it on Zillow.

    Learn how to do it

    Sell it yourself

    Take full control of how buyers see your home on Zillow by listing For Sale by Owner (FSBO).

    List your home

    What's special

    Fenced backyardWalk-in closetSprawling master suite retreatExtra storageOversized bedroomsSpa-inspired master bathMature trees
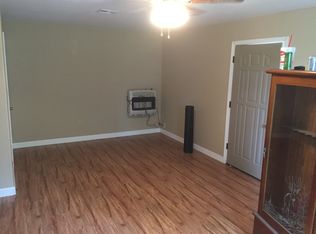
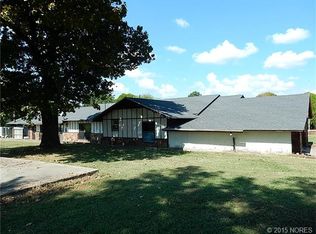
    Welcome home to this beautifully updated 3 bed, 2 bath retreat on 1 acre in Locust Grove! Framed by mature trees and a circle drive, this property combines country charm with modern upgrades you’ll love. Step inside to a warm and inviting living room featuring original hardwood floors, an updated ceiling fan with dimmer light, and extra wall-mounted gas heat for cozy evenings. The open kitchen and dining space boasts stainless steel appliances, loads of cabinets, pantry storage, and a window over the sink with backyard views—perfect for both daily living and entertaining. Two secondary oversized bedrooms include generous closets with lighting, and new ceiling fans with dimmer lights. The hall bath is bright and stylish with tile flooring, updated fixtures, extra storage and a tub/shower combo. The showstopper is the converted garage, now a sprawling master suite retreat. This oversized bedroom features tile flooring, its own extra gas wall heater for extra heat, a walk-in closet, and private access to the front yard. The spa-inspired master bath impresses with dual sinks, abundant storage, and a tiled walk-in shower with dual shower heads and a bench seat. The large laundry/mudroom includes cabinet space, room for an extra fridge or freezer, and a door to the fenced backyard—ideal for pets. Recent updates in the last 5 years include: new roof, siding, septic, bathrooms, appliances, windows and light fixtures. A storage building is included, and there’s plenty of room to add a new garage or shop. Perfectly located just minutes from Lake Hudson, Cherokee Turnpike, MidAmerica Industrial Park, and Walmart—and centrally between Tulsa and Arkansas—this home offers the best of small-town peace with unbeatable convenience.

    Zillow last checked:

    Listing updated:

    Listed by:

    Kimm Kennon 918-864-4922,

    Lakeland Real Estate NEOK

    Bought with:

    Kimm Kennon, 155000

    Lakeland Real Estate NEOK

    Source: MLS Technology, Inc.,MLS#: 2537291MLS LogoOriginating MLS: MLS Technology

    Facts & features

    Interior

    Bedrooms & bathrooms
    • Bedrooms: 3
    • Bathrooms: 2
    • Full bathrooms: 2
    Primary bedroom
    • Description: Master Bedroom,Private Bath,Walk-in Closet
    • Level: First
    Bedroom
    • Description: Bedroom,No Bath
    • Level: First
    Bedroom
    • Description: Bedroom,No Bath
    • Level: First
    Primary bathroom
    • Description: Master Bath,Double Sink,Shower Only
    • Level: First
    Bathroom
    • Description: Hall Bath,Full Bath
    • Level: First
    Kitchen
    • Description: Kitchen,Eat-In,Pantry
    • Level: First
    Living room
    • Description: Living Room,Combo
    • Level: First
    Utility room
    • Description: Utility Room,Inside
    • Level: First
    Heating
    • Central, Electric, Other
    Cooling
    • Central Air
    Appliances
    • Included: Dryer, Dishwasher, Electric Water Heater, Oven, Range, Refrigerator, Stove, Washer, Plumbed For Ice Maker
    • Laundry: Washer Hookup, Electric Dryer Hookup
    Features
    • Laminate Counters, Ceiling Fan(s), Electric Oven Connection, Electric Range Connection
    • Flooring: Tile, Wood
    • Doors: Insulated Doors
    • Windows: Vinyl, Insulated Windows
    • Basement: Crawl Space
    • Has fireplace: No
    Interior area
    • Total structure area: 1,456
    • Total interior livable area: 1,456 sqft

    Property

    Parking
    • Parking features: Circular Driveway
    Features
    • Levels: One
    • Stories: 1
    • Patio & porch: Covered, Patio, Porch
    • Exterior features: Dog Run
    • Pool features: None
    • Fencing: None
    • Waterfront features: Other
    • Body of water: Hudson Lake
    Lot
    • Size: 1 Acres
    • Features: Mature Trees
    Details
    • Additional structures: Other
    • Parcel number: 00002120N20E401100

    Construction

    Type & style
    • Home type: SingleFamily
    • Architectural style: Other
    • Property subtype: Single Family Residence
    Materials
    • Masonite, Wood Frame
    • Foundation: Crawlspace, Slab
    • Roof: Asphalt,Fiberglass
    Condition
    • Year built: 1969

    Utilities & green energy

    • Sewer: Aerobic Septic
    • Water: Public
    • Utilities for property: Electricity Available, Natural Gas Available, Water Available
    Green energy
    • Energy efficient items: Doors, Windows

    Community & neighborhood

    Security
    • Security features: No Safety Shelter, Smoke Detector(s)
    Location
    • Region: Locust Grove
    • Subdivision: Mayes Co Unplatted

    Other

    Other facts
    • Listing terms: Conventional,FHA,USDA Loan,VA Loan

    Price history

    DateEventPrice
    3/23/2026Sold$200,000$137/sqft
    Source: MLS Technology, Inc. #2537291 Report a problem
    2/9/2026Pending sale$200,000$137/sqft
    Source: MLS Technology, Inc. #2537291 Report a problem
    9/15/2025Price change$200,000-7%$137/sqft
    Source: MLS Technology, Inc. #2537291 Report a problem
    8/27/2025Listed for sale$215,000+104.8%$148/sqft
    Source: MLS Technology, Inc. #2537291 Report a problem
    2/26/2019Sold$105,000$72/sqft
    Source: MLS Technology, Inc. #1833637 Report a problem

    Public tax history

    Tax history is unavailable.

    Neighborhood: 74352

    Nearby schools

    GreatSchools rating
    Schools provided by the listing agent
    • Elementary: Locust Grove
    • High: Locust Grove
    • District: Locust Grove - Sch Dist (M4)

    Source: MLS Technology, Inc.. This data may not be complete. We recommend contacting the local school district to confirm school assignments for this home.

    Get pre-qualified for a loan
    At Zillow Home Loans, we can pre-qualify you in as little as 5 minutes with no impact to your credit score.

    An equal housing lender. NMLS #10287.