This property is available. Please inquire on this site to schedule a showing.
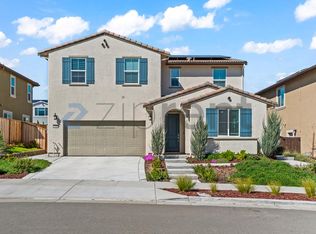
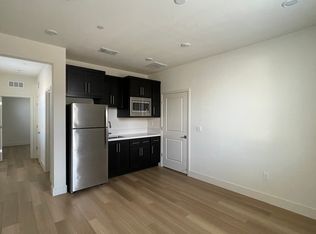
Discover modern living at this charming two-story rental home located at 5545 Oberon Ave in Tracy, CA. The inviting stucco exterior with stylish blue shutters and a dark blue front door sets a welcoming tone, complemented by a well-maintained front yard and an attached two-car garage. Step inside to an open-concept main level featuring gleaming light wood flooring and abundant natural light throughout the spacious living area, complete with recessed lighting and a contemporary ceiling fan. The gourmet kitchen is a chef's delight, boasting pristine white shaker cabinets, quartz countertops, a chic geometric backsplash, and stainless steel appliances including a refrigerator, gas range, and dishwasher. A convenient kitchen island offers additional prep space and casual dining, while a discreet half-bathroom and seamless access through a sliding glass door to the expansive backyard complete this level.
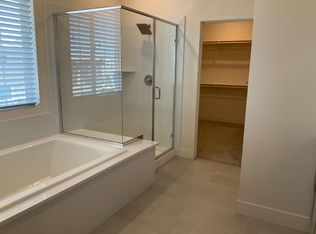
Upstairs, the comfort continues with plush carpeting leading to a versatile loft area, ideal for an office or secondary gathering space. The serene primary suite is a true retreat, featuring ample natural light, a ceiling fan, a generous walk-in closet, and a luxurious attached bathroom with a dual vanity, separate soaking tub, and a walk-in shower. Two additional well-appointed bedrooms, each with ceiling fans and blinds, share a bright full bathroom that also includes a double vanity and a shower/tub combo. An upstairs laundry room with a washer and dryer adds to the home's convenience. Outside, the private backyard offers a large concrete patio, a lush grassy area with stepping stones, raised garden beds, and a charming gazebo, perfect for outdoor entertaining and relaxation. Situated in a desirable Tracy neighborhood, this home provides excellent access to major commuter routes like I-5, I-205, and I-580, connecting you to the wider Bay Area while enjoying local amenities. K-8 Corral Hollow Elementary school is located within the community. Access to the Tracy Hills community swimming pool and recreation areas can be provided.
There a 2 streets for highway-580 access, one is through Tracy Hills drive which goes through the community, another quick access from Corral Hollow rd is I-580 Corral Hollow Road Tracy Hills Drive Phase 1 areas and to reach quick is also through I-580 Corral Hollow Road Sierra View Drive straight road and roundabouts through Phase 2 areas
Available: NOW
Heating: ForcedAir
Cooling: Central
Appliances: Refrigerator, Range Oven, Microwave, Dishwasher
Laundry: In Unit
Parking: Attached Garage, On Street, 2 spaces
Pets: Case by Case
Security deposit: $3,250.00
Included Utilities: None
Additional Deposit/Pet: $500.00
Disclaimer: Ziprent is acting as the agent for the owner. Information Deemed Reliable but not Guaranteed. All information should be independently verified by renter.
Sold for $917,000
Street View
Price history
| Date | Event | Price |
|---|---|---|
| 8/30/2026 | Listing removed | $3,250$1/sqft |
Source: Zillow Rentals Report a problem | ||
| 8/19/2026 | Price change | $3,250-4.4%$1/sqft |
Source: Zillow Rentals Report a problem | ||
| 8/12/2026 | Listed for rent | $3,400$2/sqft |
Source: Zillow Rentals Report a problem | ||
| 2/28/2024 | Sold | $917,000-2.6%$417/sqft |
Source: Public Record Report a problem | ||
| 11/29/2023 | Listed for sale | $941,880$428/sqft |
Source:  Lennar Homes Report a problem | ||
Get a cash offer in 3 minutes
Find out how much your home could sell for in as little as 3 minutes with a no-obligation cash offer.
Estimated market value
$726,500
