
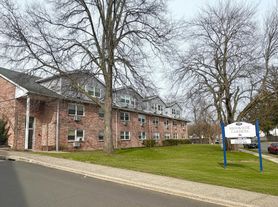
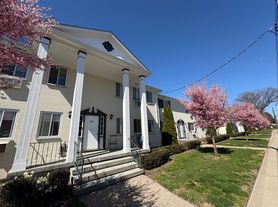
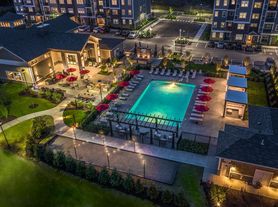
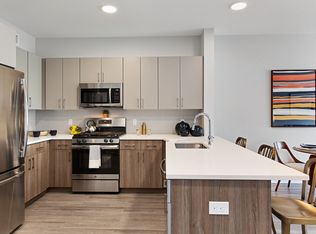
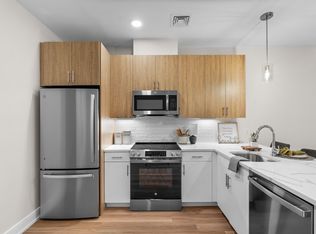
Nestled in the heart of Fairfield's Mill River Valley, 5545 Park Fairfield offers a unique balance of luxury apartment living and modern amenities in natural surroundings for a comfortable and convenient living experience. Enjoy a peaceful retreat within walking distance of Sacred Heart University and Fairchild Wheeler Golf Course while only and minutes away from the Trumbull Mall and nearby shops, amenities and entertainment options. Commute effortlessly via nearby routes or work from home with ease. Each spacious, fully-appointed studio, 1-bedroom or 2-bedroom unit includes views of the Mill River Valley, Sacred Heart University campus, sunrises or sunsets. All units have modern fit and finishes with quartz countertops, custom kitchen cabinetry, stainless-steel energy-efficient appliances, in-unit washers and dryers, hardwood plank style flooring, 1 or 2 full bathrooms with tile and glass-door finishes and LED lighting throughout. Most units have 1 or 2 dens/offices, a outdoor deck or Juliet balcony. Relax in one of several lounges and co-working spaces located on each floor, including our signature rooftop lounge and terrace offering stunning vistas and sunset views. A state-of-the-art gym, 24 secure indoor and climate-controlled storage units, 8 electric vehicle charging stations, complimentary lounge WiFi and mail and package rooms make for a complete and convenient amenity experience. Pet friendly.
12 Month lease term. Amenity Fees included. Garage parking and storage units available for an additional fee.
Apartment for rent
$2,650+/moFees may apply
307, 5545 Park Ave, Fairfield, CT 06825
1beds
830sqft
Price may not include required fees and charges. Learn more|
Apartment
Available now
Cats, small dogs OK
Air conditioner, central air
Covered parking
Central, electric, other
What's special
Outdoor deckJuliet balconyLed lighting throughoutNatural surroundingsQuartz countertopsIn-unit washers and dryersHardwood plank style flooring
- 90 days |
- -- |
- -- |
Zillow last checked:
Listing updated:
Travel times

Let’s turn your rent into credit progress
Build credit history with every on-time payment and get credit for the payment you’re already making.
Facts & features
Interior
Bedrooms & bathrooms
- Bedrooms: 1
- Bathrooms: 1
- Full bathrooms: 1
Heating
- Central, Electric, Other
Cooling
- Air Conditioner, Central Air
Appliances
- Included: Dishwasher, Microwave Oven, Range, Refrigerator
Features
- Other
- Flooring: Tile, Vinyl
Interior area
- Total interior livable area: 830 sqft
Property
Parking
- Parking features: Covered, Parking Lot
Features
- Patio & porch: Covered, Deck, Other
- Exterior features: Other
- Has view: Yes
- View description: Wooded
Lot
- Features: Other, Wooded
Details
- Additional structures: Other
- Other equipment: Intercom, Other
Construction
Type & style
- Home type: Apartment
- Property subtype: Apartment
Utilities & green energy
- Utilities for property: Internet
Building
Details
- Building name: 5545 Park
Management
- Pets allowed: Yes
Community & HOA
Community
- Features: Fitness Center, Gated, Other
- Security: Other
HOA
- Amenities included: Fitness Center, Game Room, Other, Parking, Picnic Area, Sport Court
Location
- Region: Fairfield
Financial & listing details
- Lease term: One Year Lease
Price history
| Date | Event | Price |
|---|---|---|
| 4/28/2026 | Listed for rent | $2,650$3/sqft |
Source: Zillow Rentals Report a problem | ||
| 3/19/2026 | Listing removed | $2,650$3/sqft |
Source: Zillow Rentals Report a problem | ||
| 11/17/2025 | Price change | $2,650-1.9%$3/sqft |
Source: Zillow Rentals Report a problem | ||
| 5/21/2025 | Price change | $2,700+5.9%$3/sqft |
Source: Zillow Rentals Report a problem | ||
| 4/22/2025 | Price change | $2,550-5.6%$3/sqft |
Source: Zillow Rentals Report a problem | ||
| 4/4/2025 | Listed for rent | $2,700$3/sqft |
Source: Zillow Rentals Report a problem | ||
Neighborhood: 06825
Nearby schools
GreatSchools rating
- 7/10North Stratfield SchoolGrades: K-5Distance: 1.4 mi
- 8/10Fairfield Woods Middle SchoolGrades: 6-8Distance: 2.8 mi
- 9/10Fairfield Warde High SchoolGrades: 9-12Distance: 2.8 mi